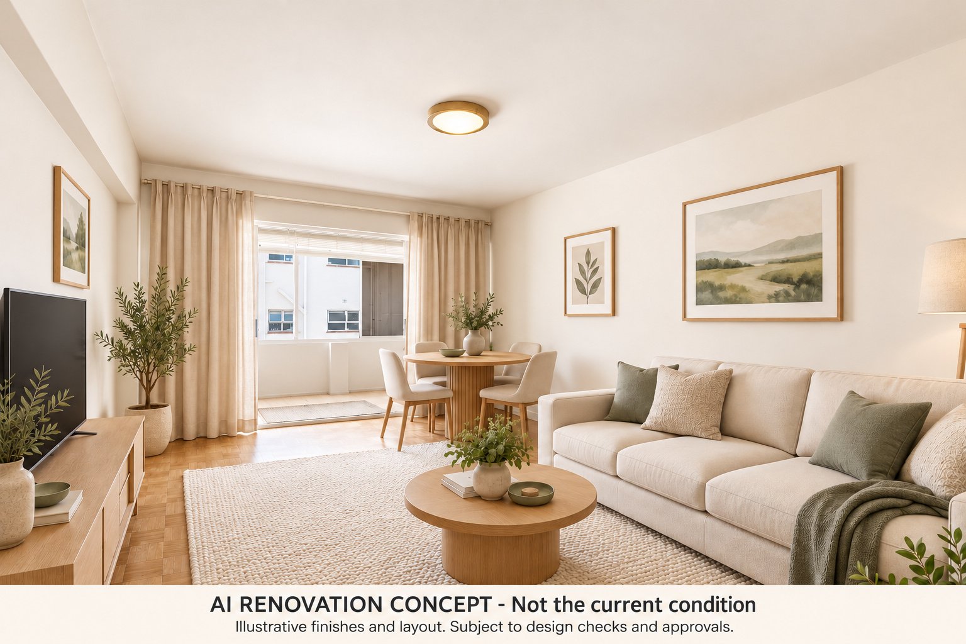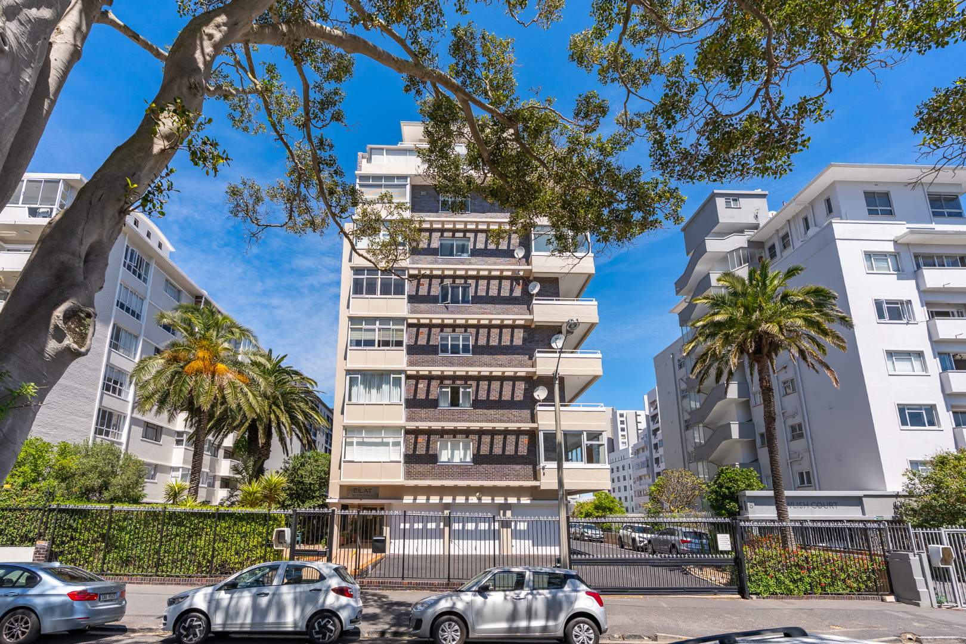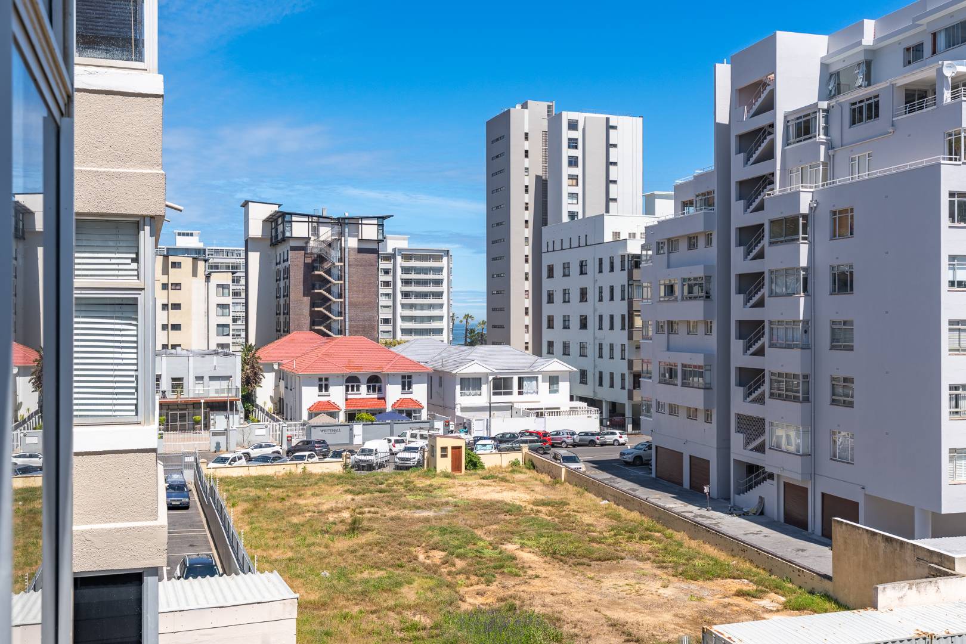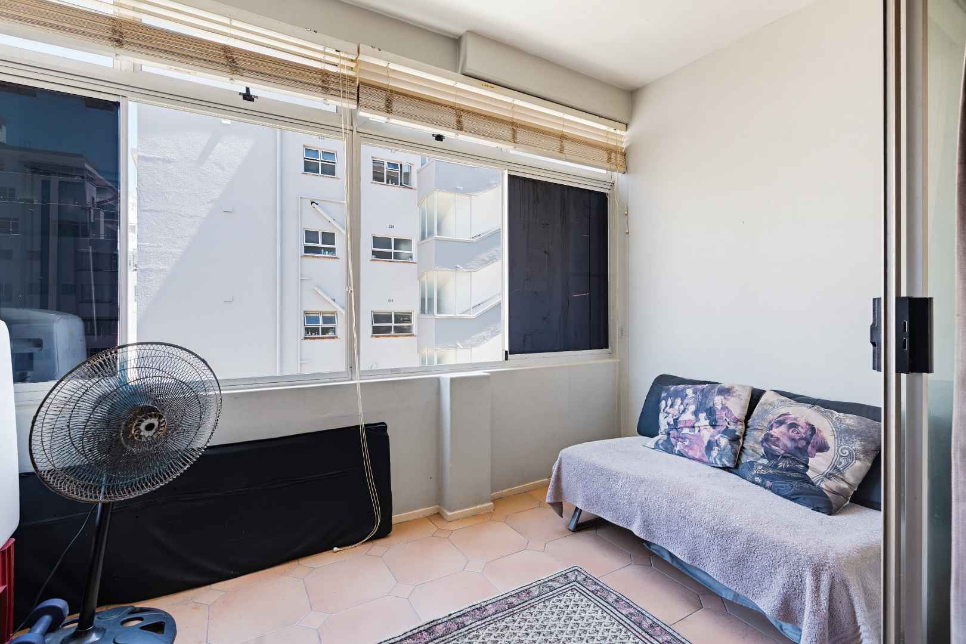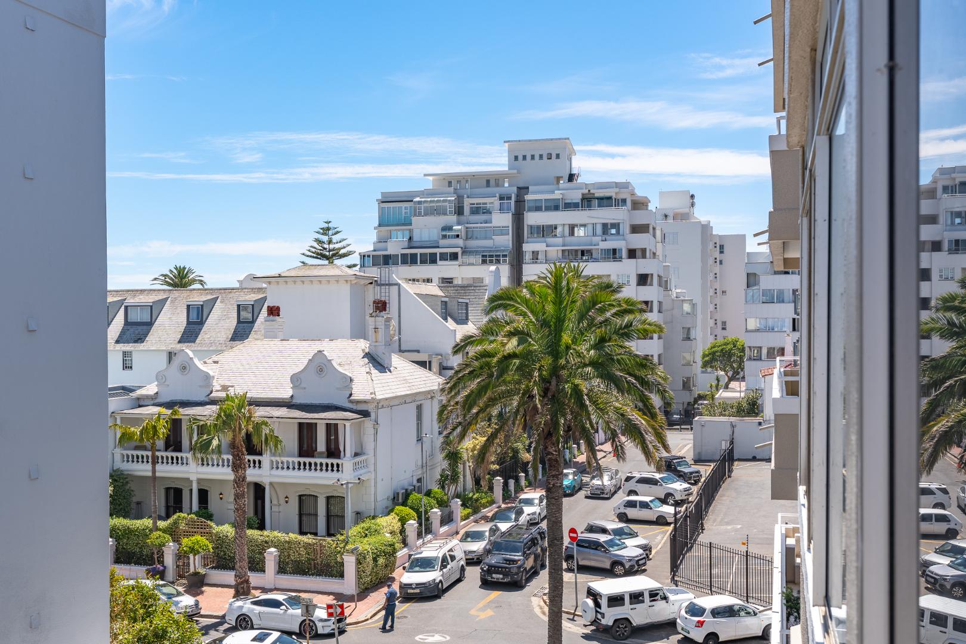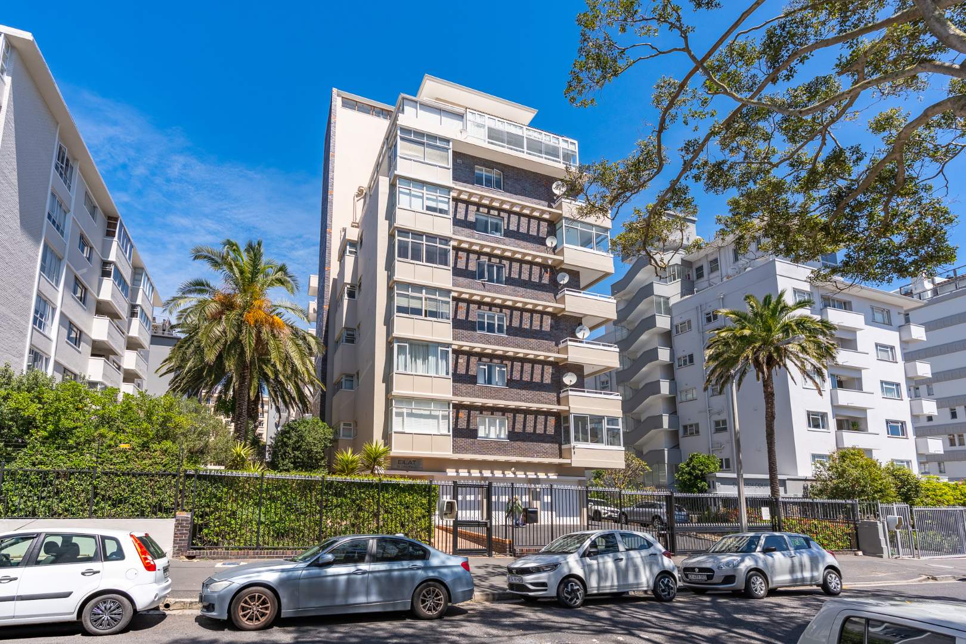
Bring your ideas to life in this spacious 78 m2 apartment, offering an opportunity to create a stylish home in Sea Point.
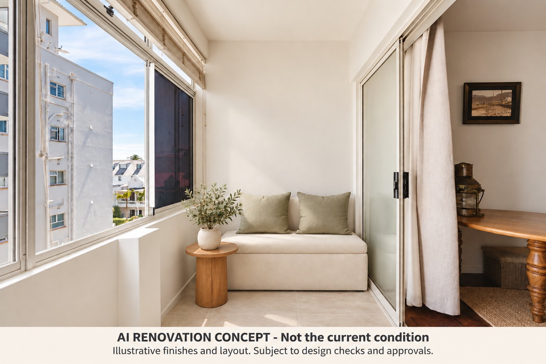
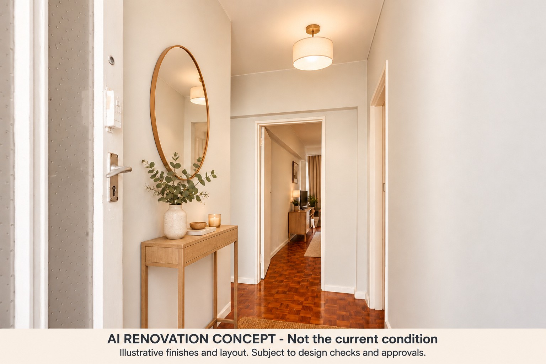
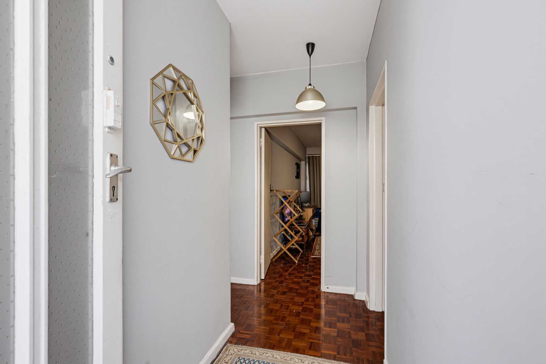
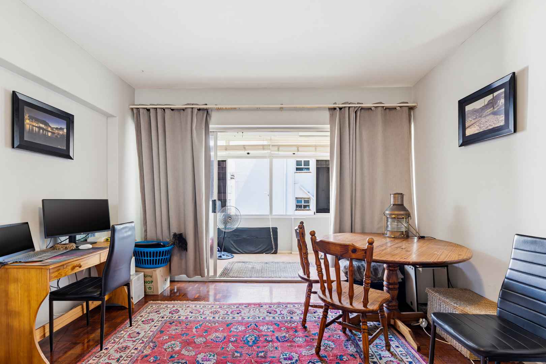
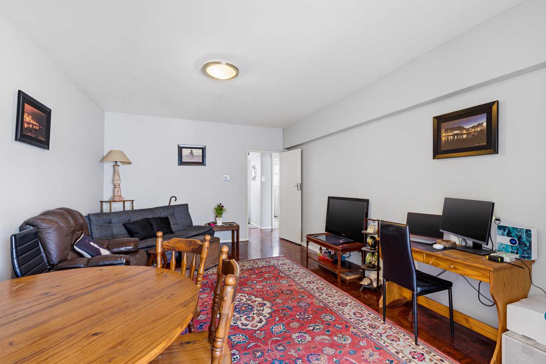
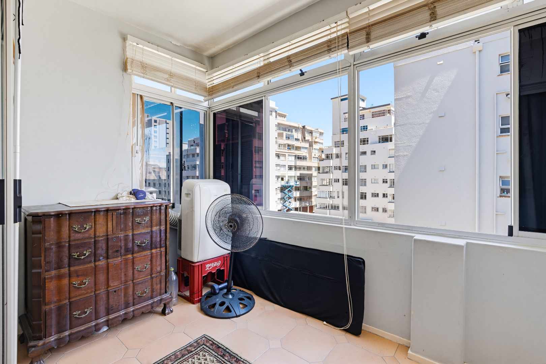
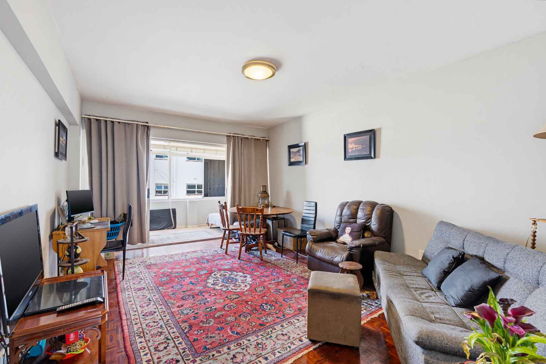
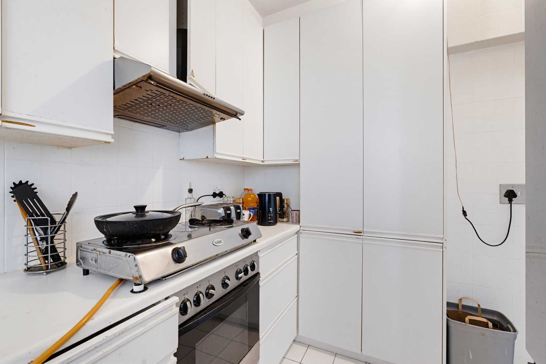
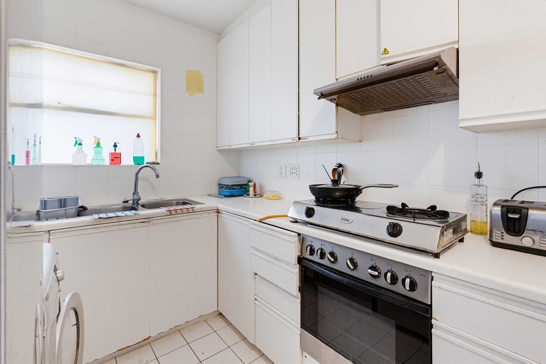
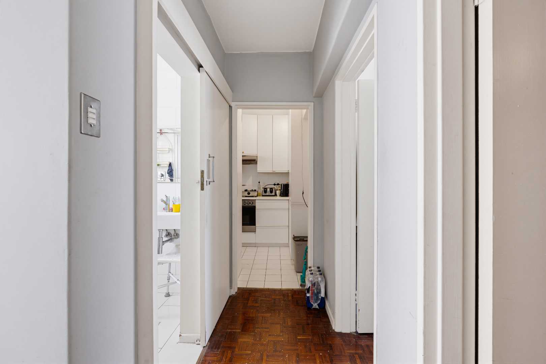
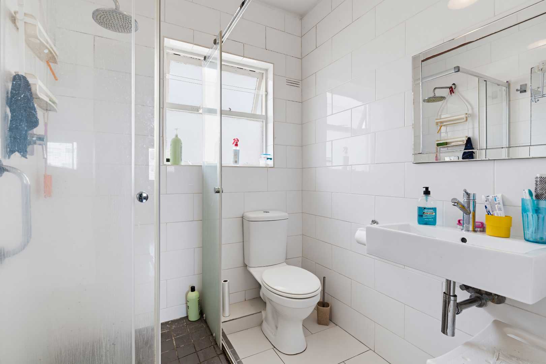
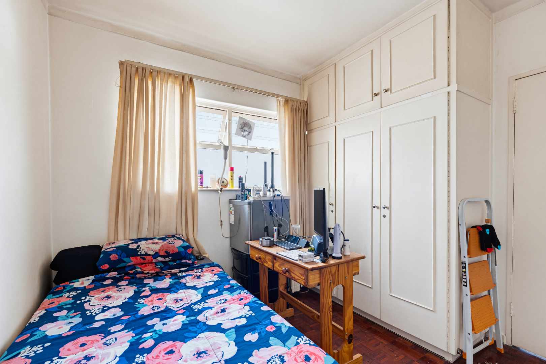
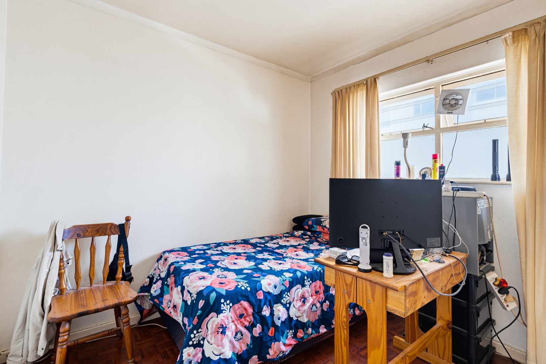
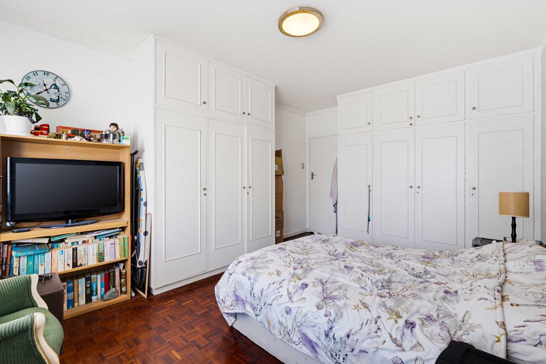
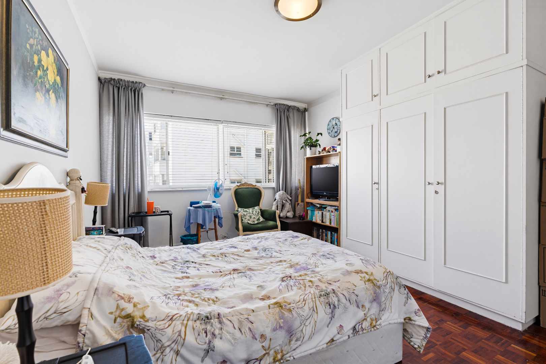
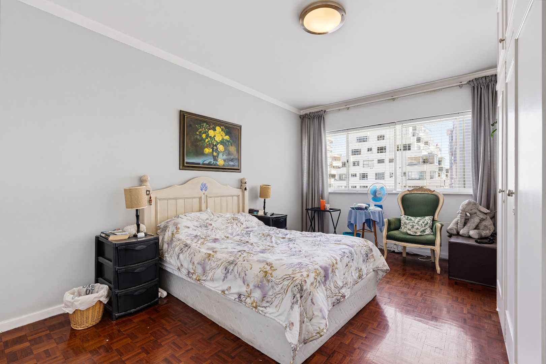
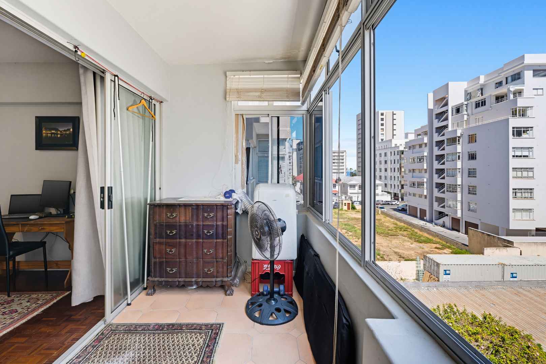
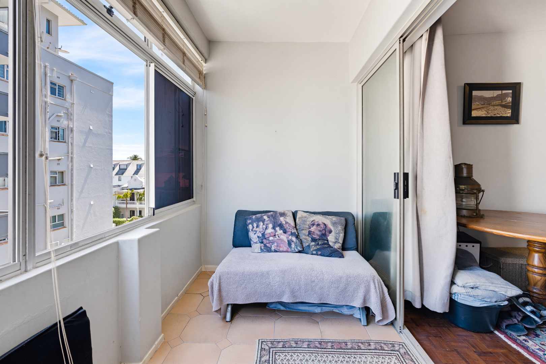
The current layout comprises two bedrooms, one bathroom, a separate kitchen and a generous open-plan lounge and dining room leading to an enclosed balcony. Timber parquet floors add warmth and character, while the well-proportioned living area provides an inviting starting point for a contemporary refurbishment.
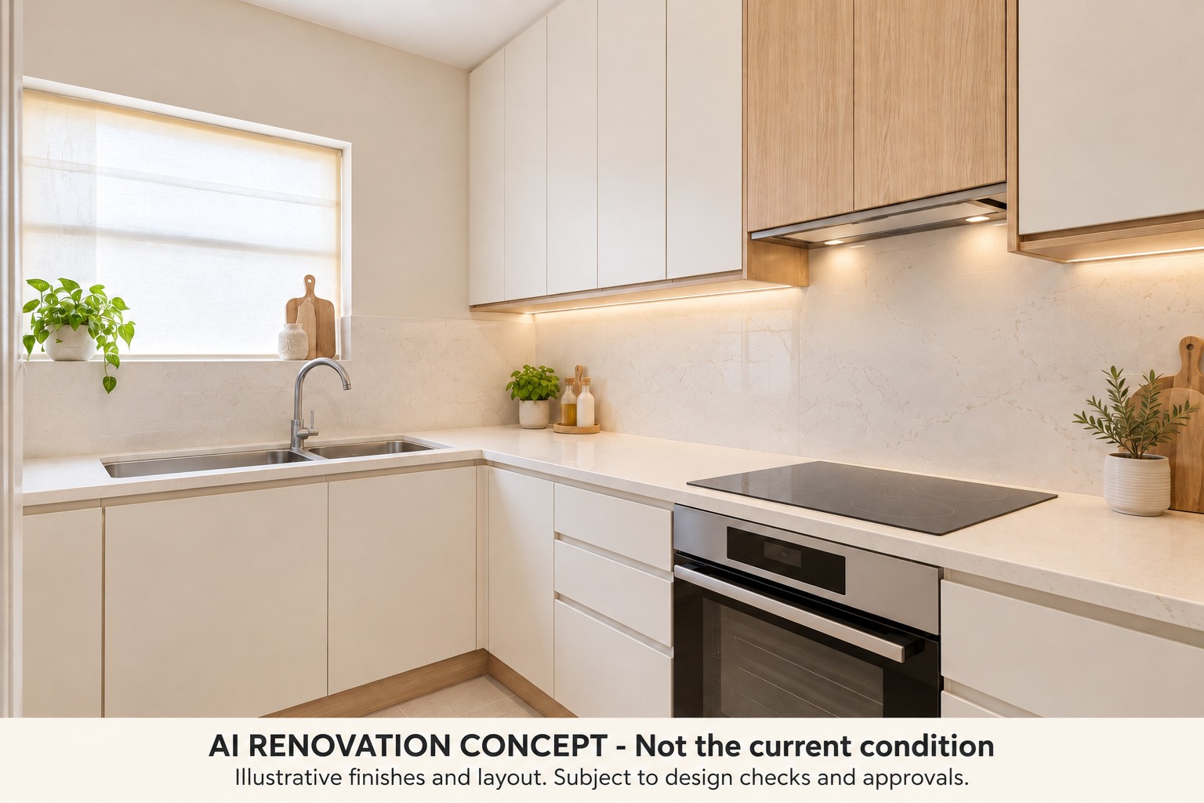
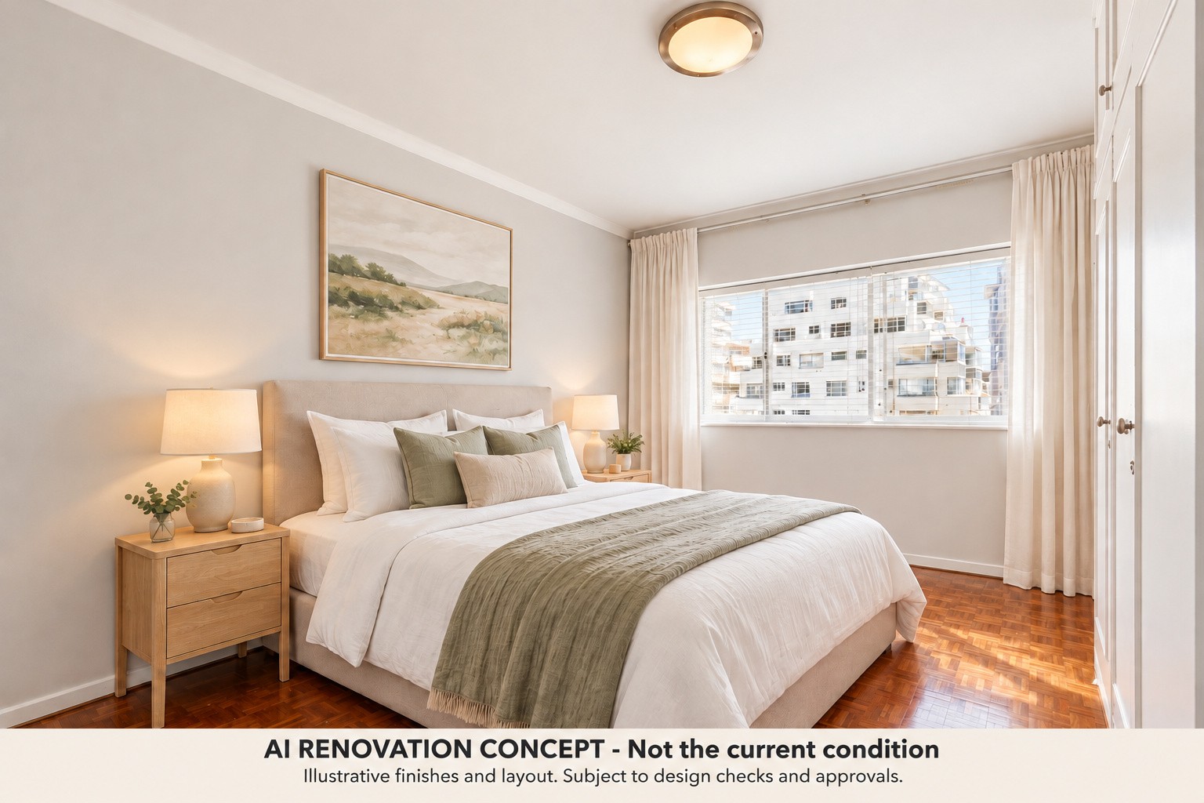
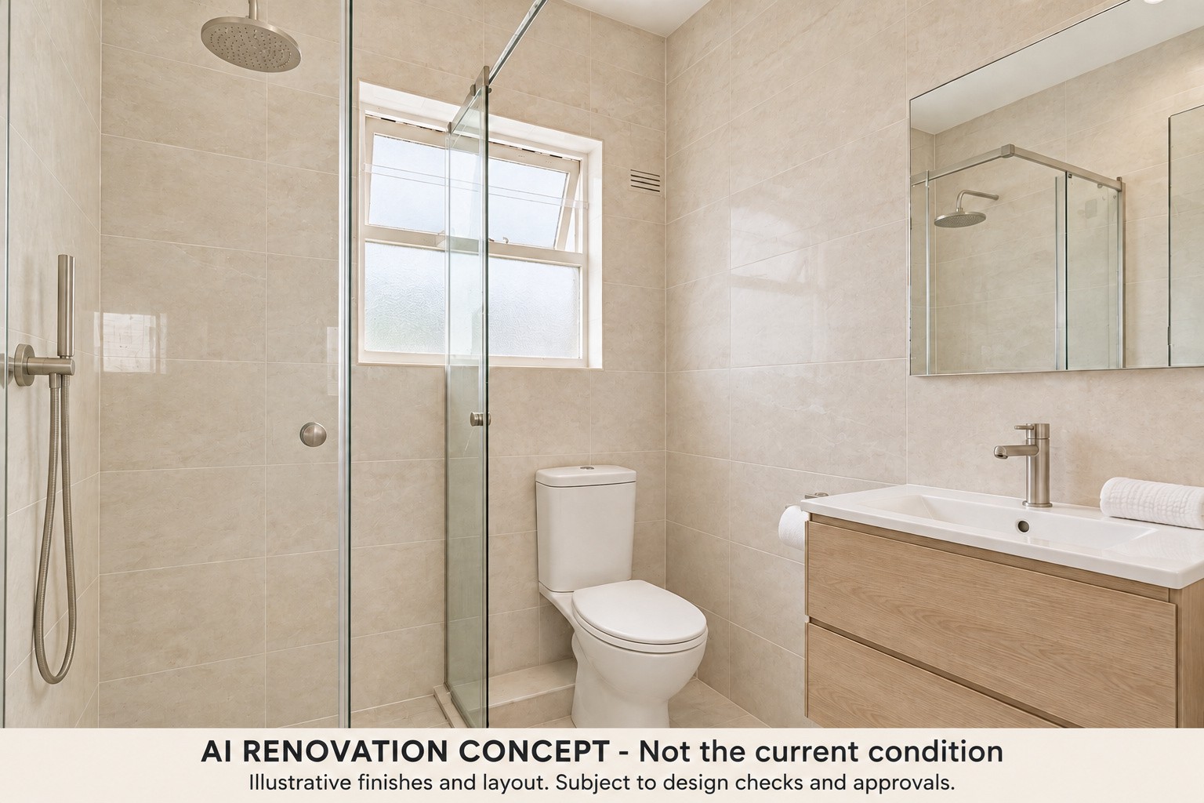
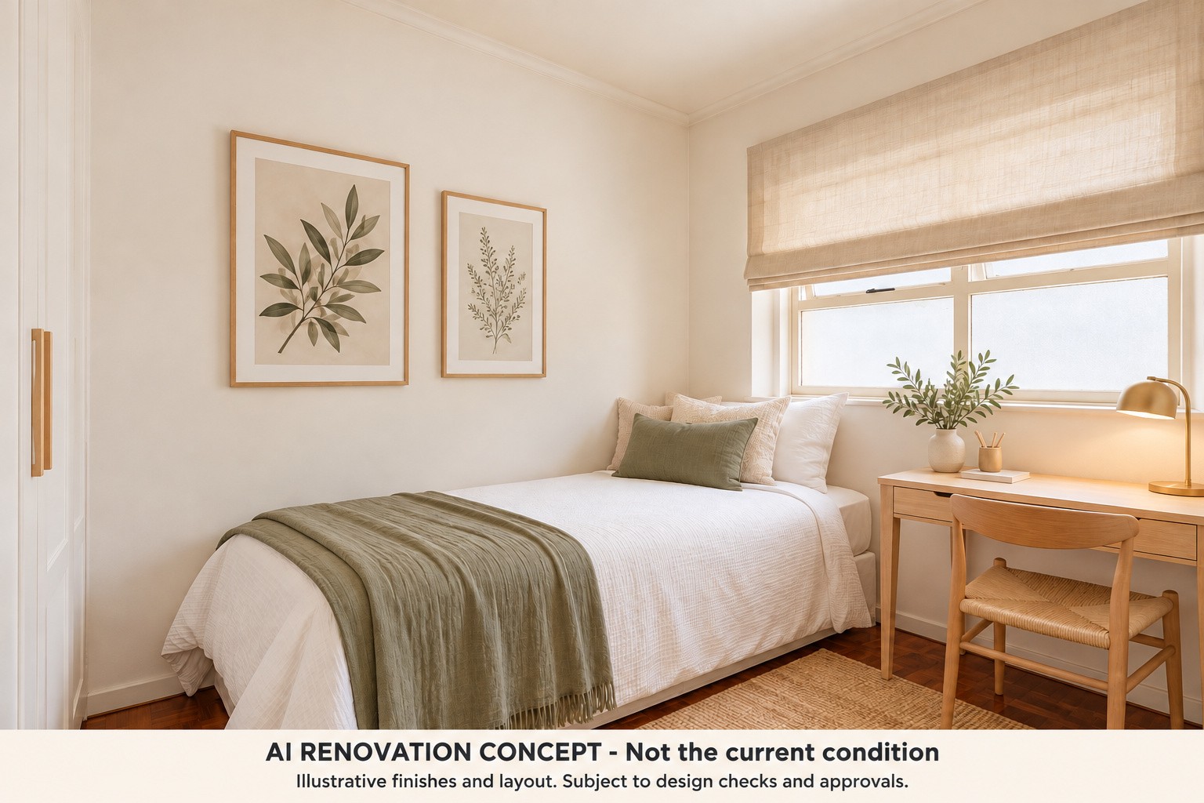
For buyers with a vision, there is scope to explore a more substantial redesign. A proposed concept would connect the kitchen, on the internal side opposite the windows, to a newly positioned lounge and dining area by opening the former wardrobe wall, while retaining the existing hallway entrance and converting the current living room into a generous main bedroom with wardrobes and access to the enclosed balcony. Alternatively, retain the existing room arrangement and refresh the interiors with modern cabinetry, updated finishes and beautifully chosen furniture.
All proposed alterations remain subject to a measured design, structural and services assessments, body corporate consent and any required municipal approvals. The concepts illustrate possibilities rather than an approved renovation plan.
Enjoy the appeal of a Sea Point address, with the promenade, neighbourhood cafés, restaurants and everyday shopping forming part of the surrounding lifestyle. Whether you are looking to create your own home or undertake a renovation project, this apartment offers space and the freedom to make it your own.
Property features:
- 78 m2 apartment
- Two bedrooms and one bathroom
- Open-plan lounge and dining room in the current layout
- Separate kitchen
- Enclosed balcony
- Timber parquet flooring
- No parking bay included
- Refurbishment and reconfiguration potential, subject to approval
IMAGE DISCLAIMER
Some images have been enhanced using AI. Images labelled "AI RENOVATION CONCEPT" show possible renovations, alternative layouts, finishes and modern furniture. They do not represent the apartment's current condition or items included in the sale. Enhanced current-condition photographs accompany the concepts for comparison. Proposed changes are illustrative and subject to professional design checks and all necessary approvals.
Contact Juanita du Plessis to arrange a viewing and explore the possibilities.
City and Atlantic Real Estate cc Trading as RE/MAX Living, an independently owned and operated franchise of RE/MAX SA. Registered with the PPRA.
Disclaimer: Any price displayed in a foreign currency is for information purposes only and is an estimate based on the applicable exchange rate at the time of publication. Exchange rate fluctuations may result in variations. The official asking price is the South African Rand (ZAR) price.