Some homes impress with what has been added. Others captivate because of what has been preserved.
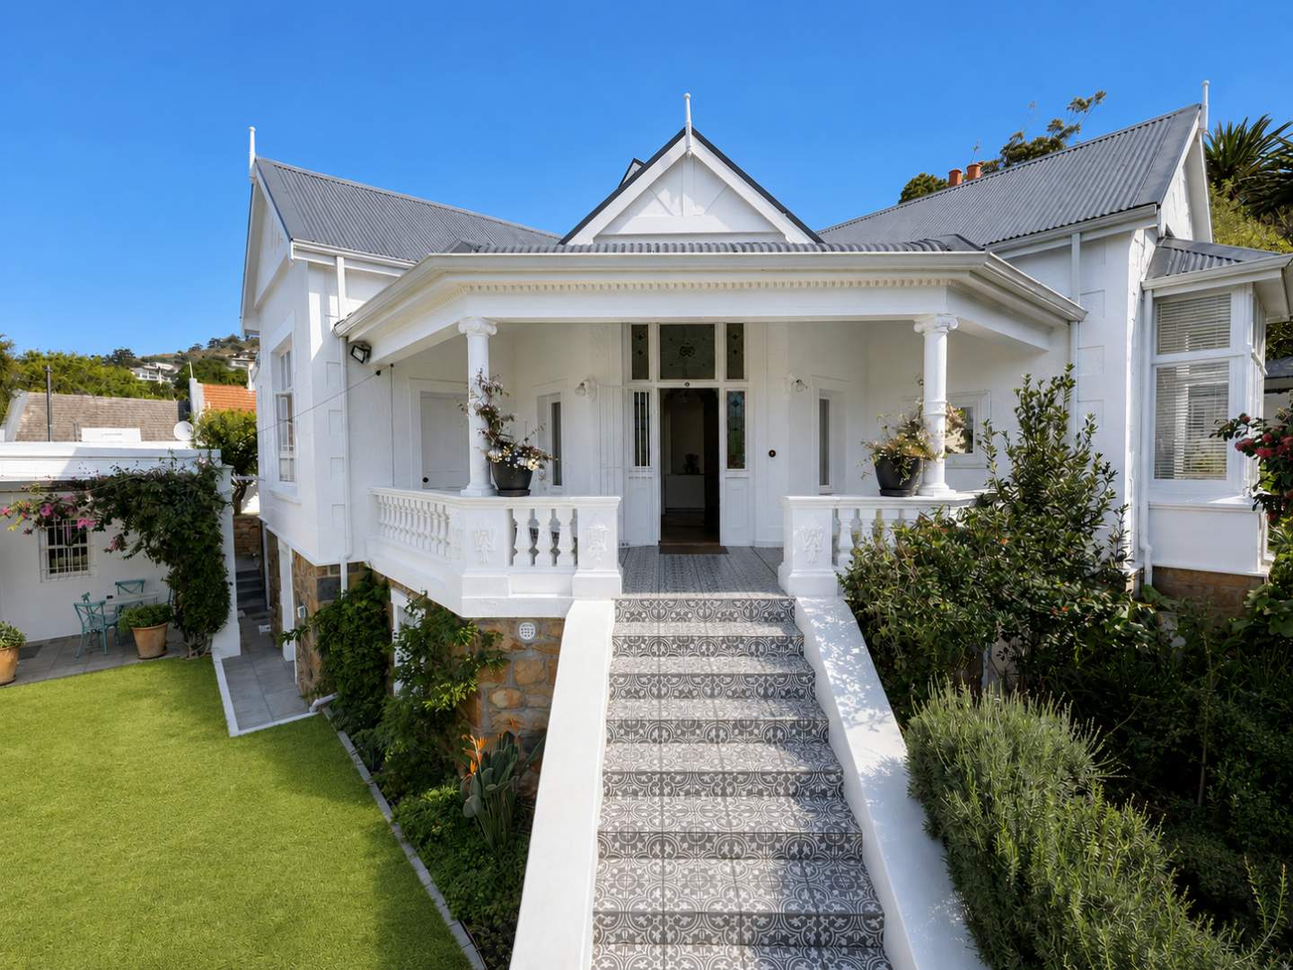
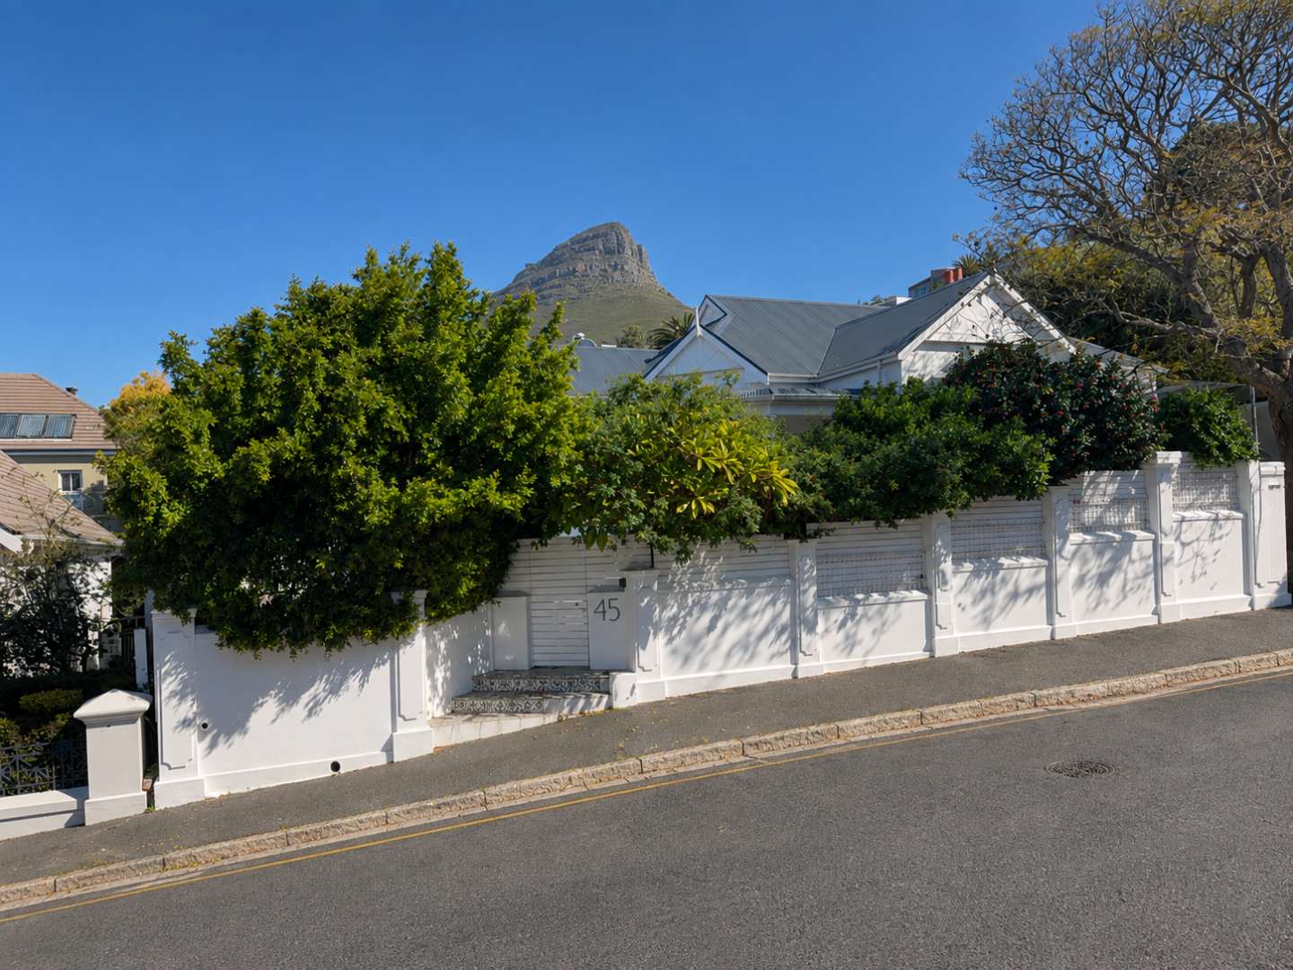
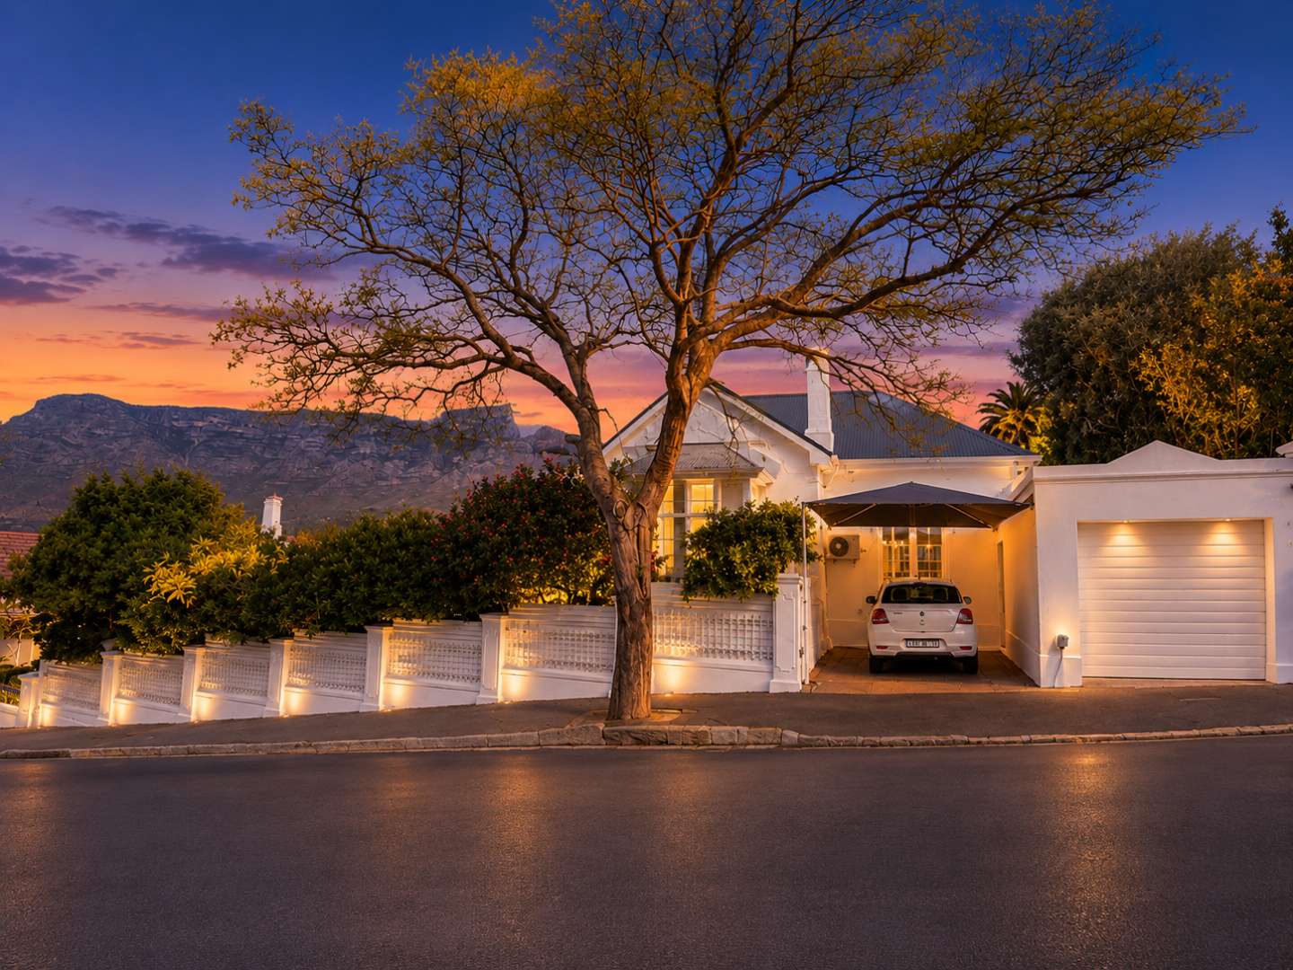
45 Burnside Road is a beautifully renovated Victorian family home where the character of old Cape Town meets considered contemporary living, all beneath the unmistakable presence of Table Mountain.
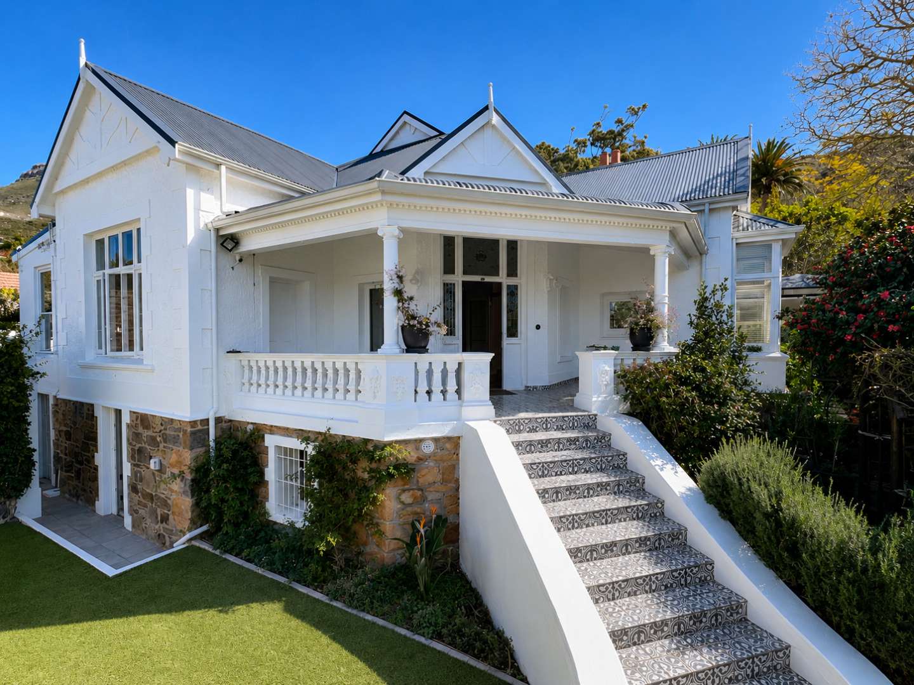
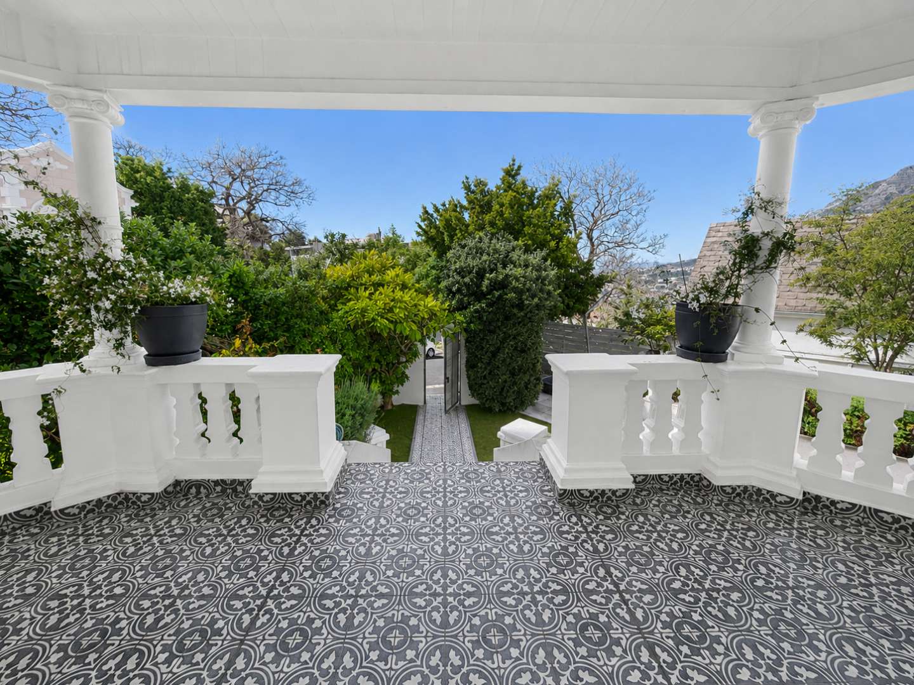
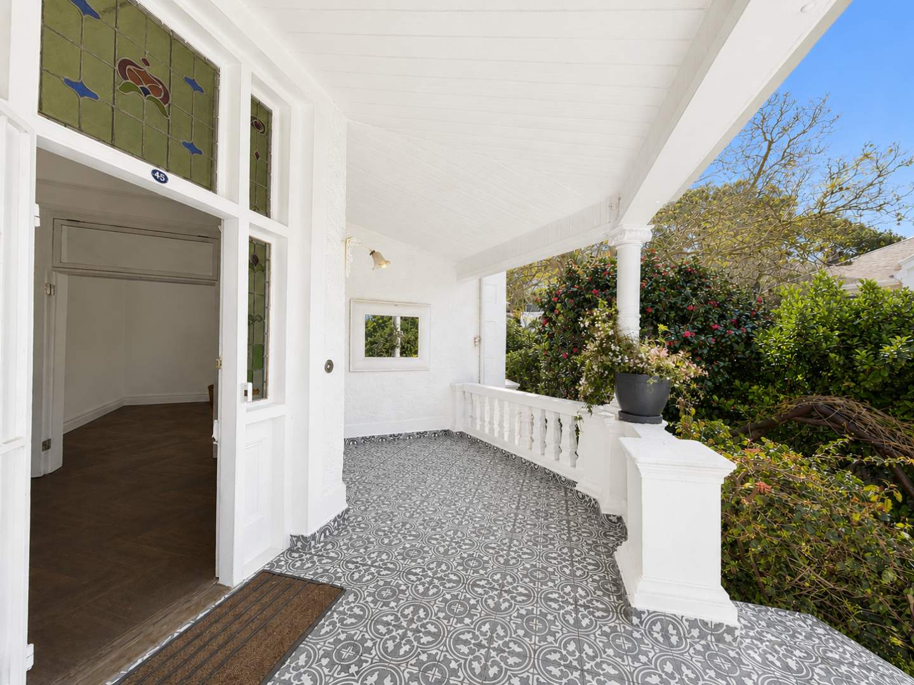
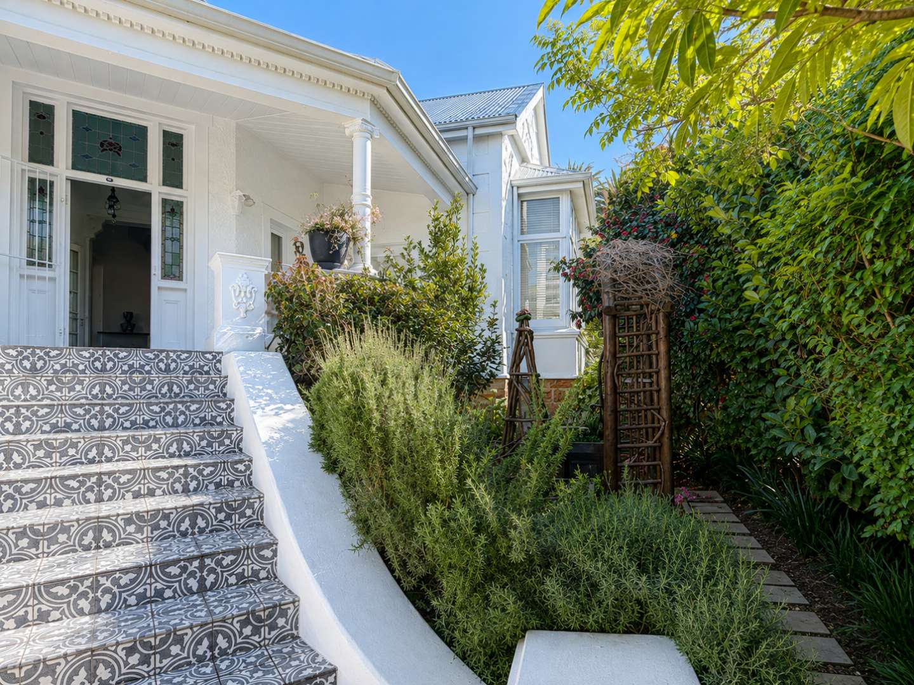
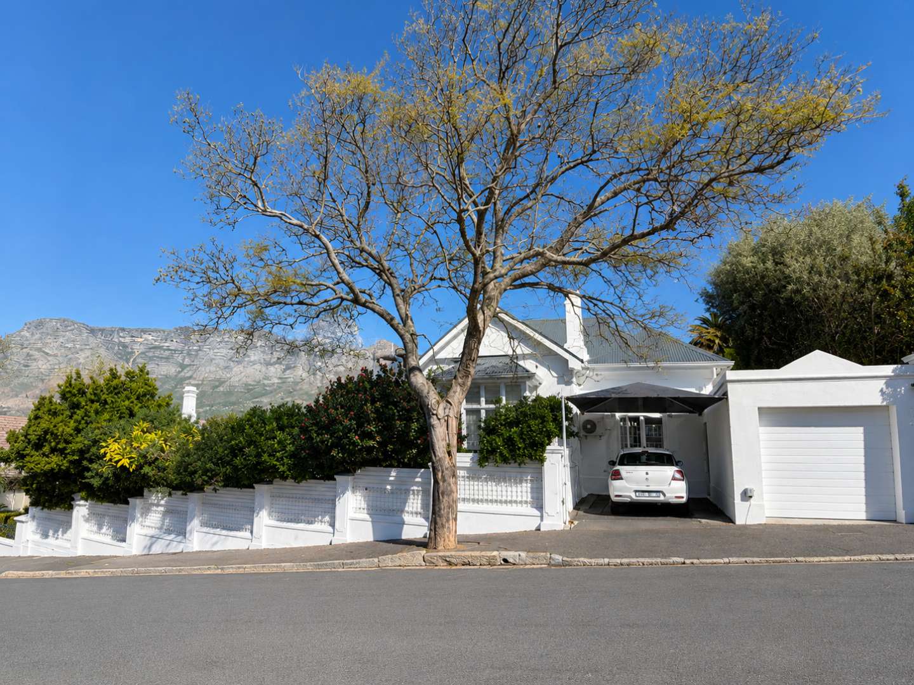
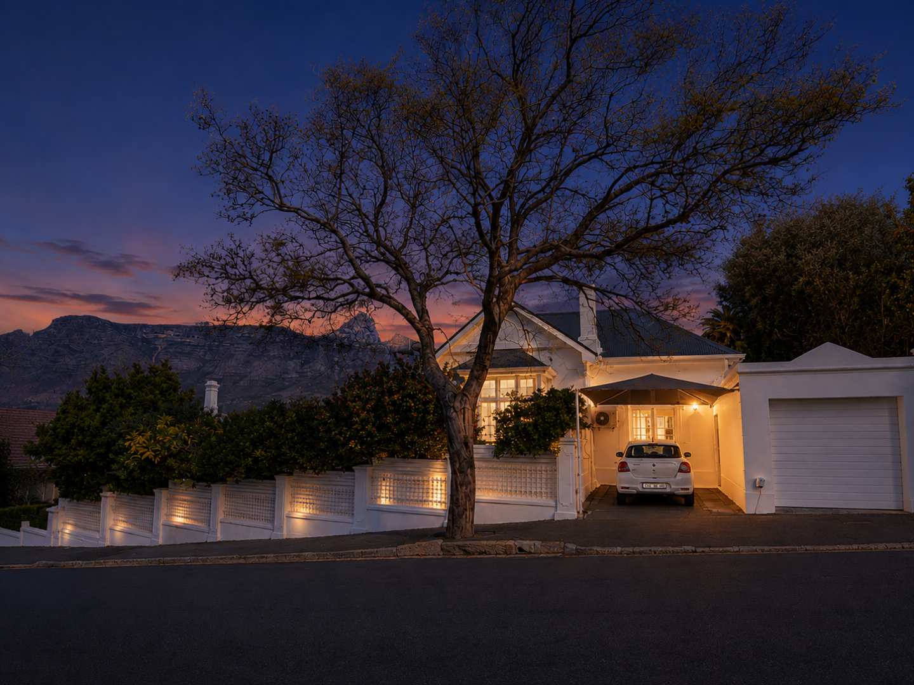
Set in one of Tamboerskloof’s sought-after residential streets, the home makes an immediate statement from the moment you arrive. A broad staircase rises from the street to the elevated Victorian façade and traditional covered veranda, with views stretching across the City Bowl and towards the surrounding mountains.
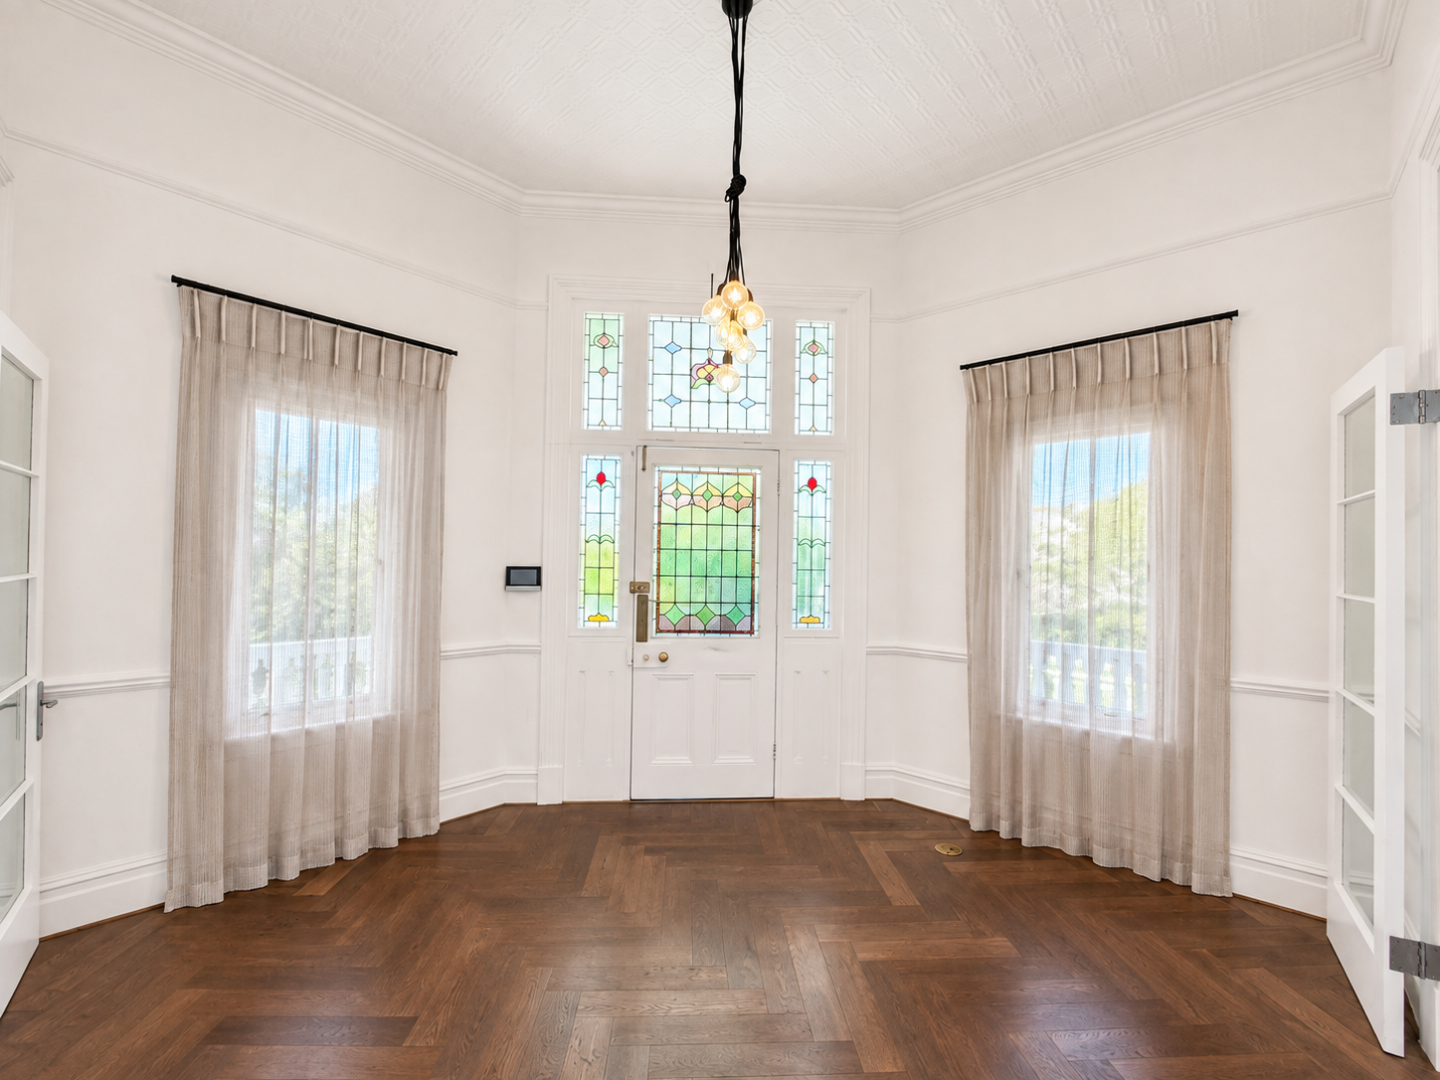
Step through the front door and the architecture takes over.
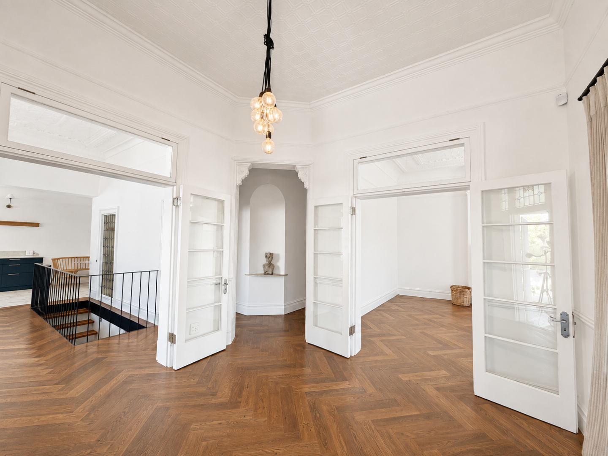
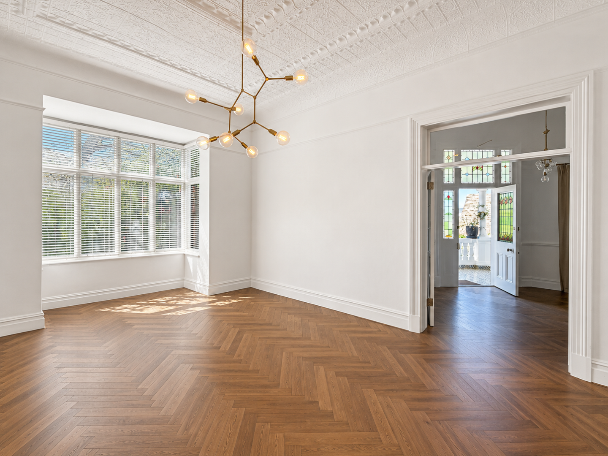
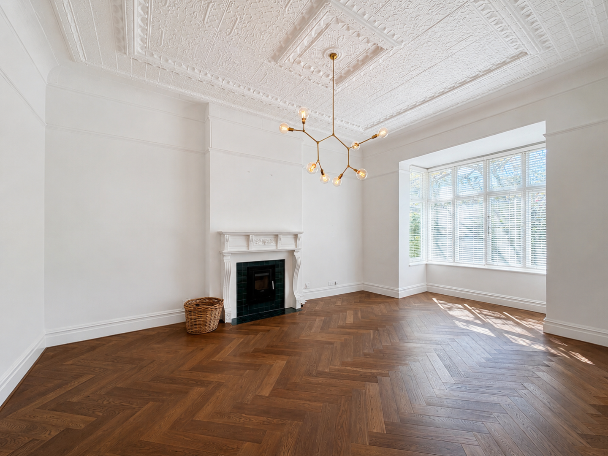
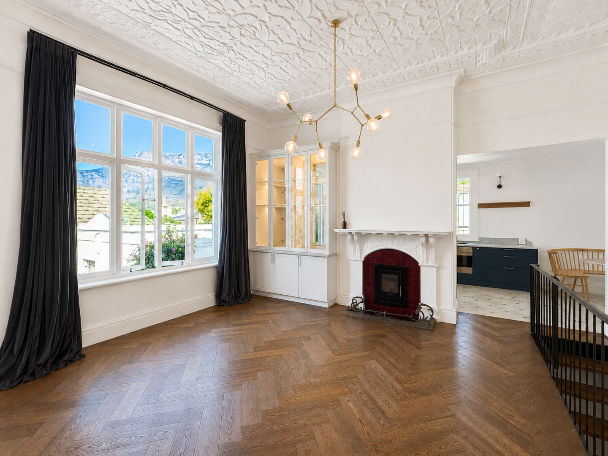
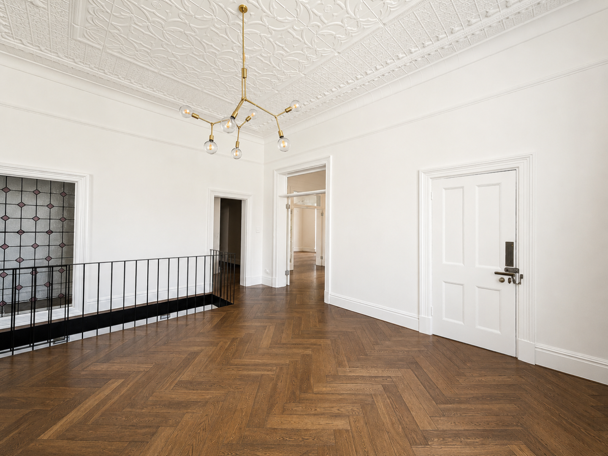
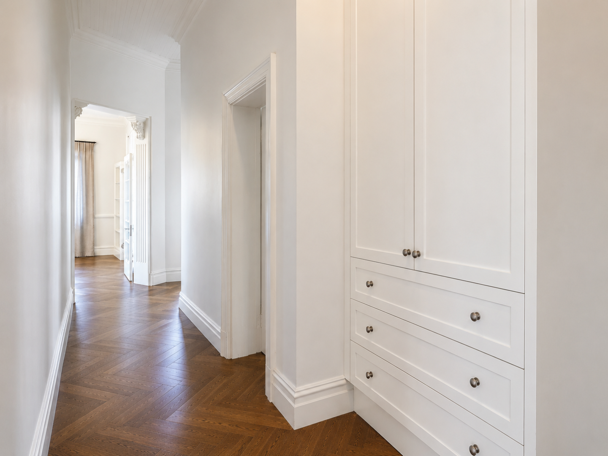
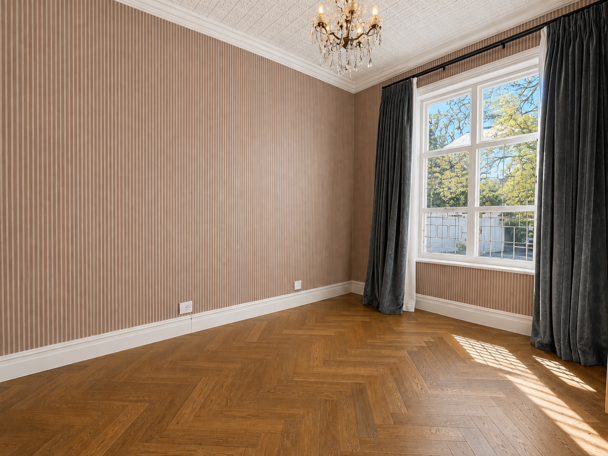
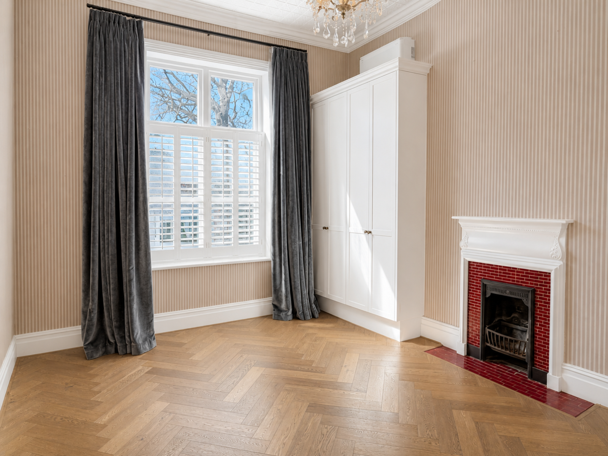
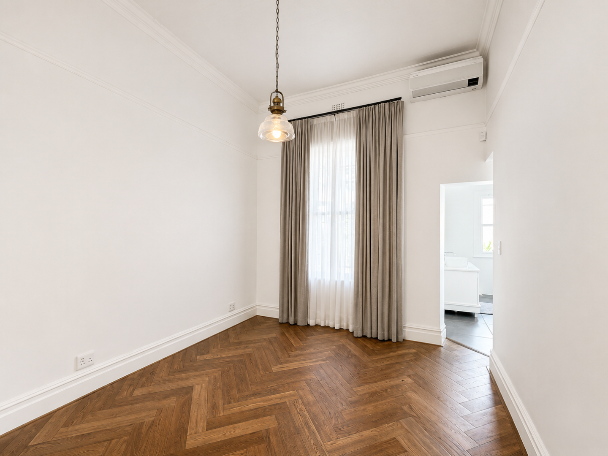
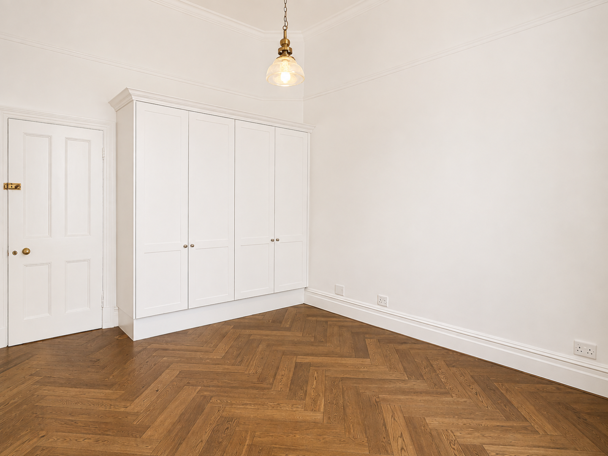
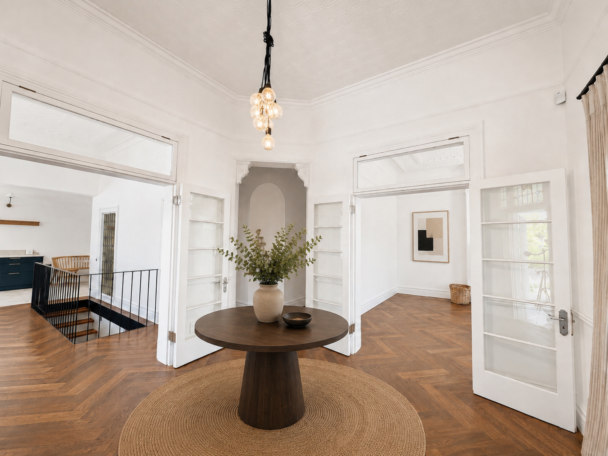
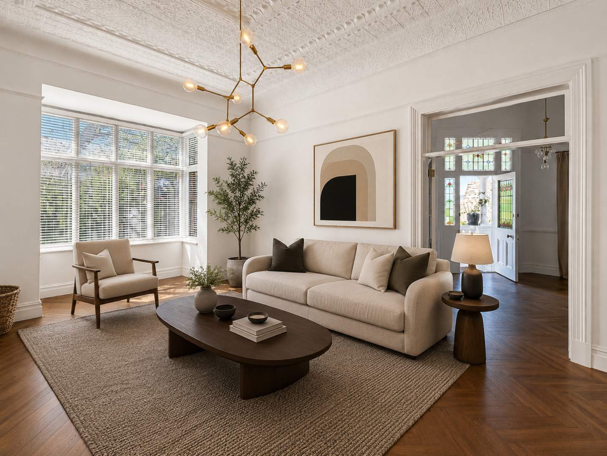
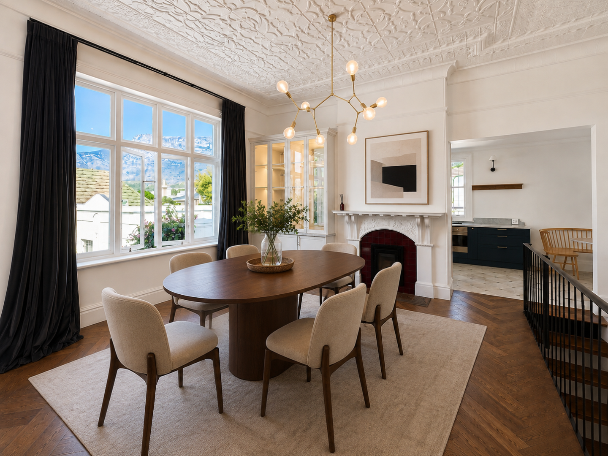
Soaring ceilings, intricate pressed detailing, beautiful herringbone timber floors, stained-glass features and wonderfully generous proportions create the atmosphere that makes these Victorian homes so special.
The main lounge is an elegant yet comfortable family space, complete with a newly installed fireplace. From here, the home flows naturally into the dining room, where another new fireplace, magnificent pressed ceilings and large windows frame views towards Table Mountain and Devil’s Peak.
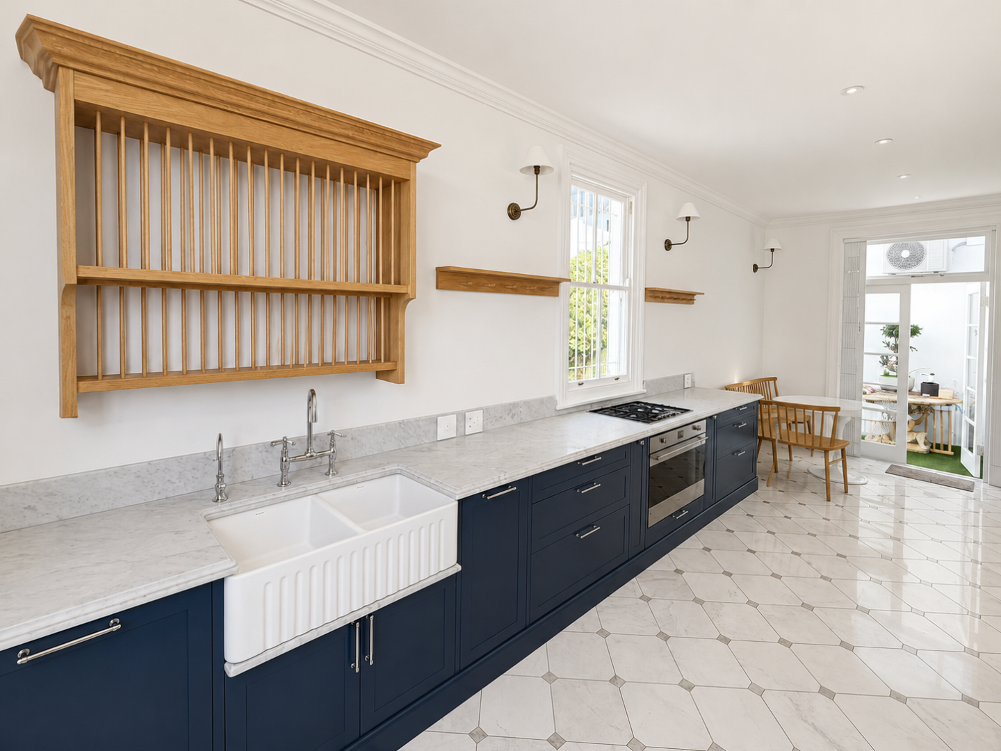
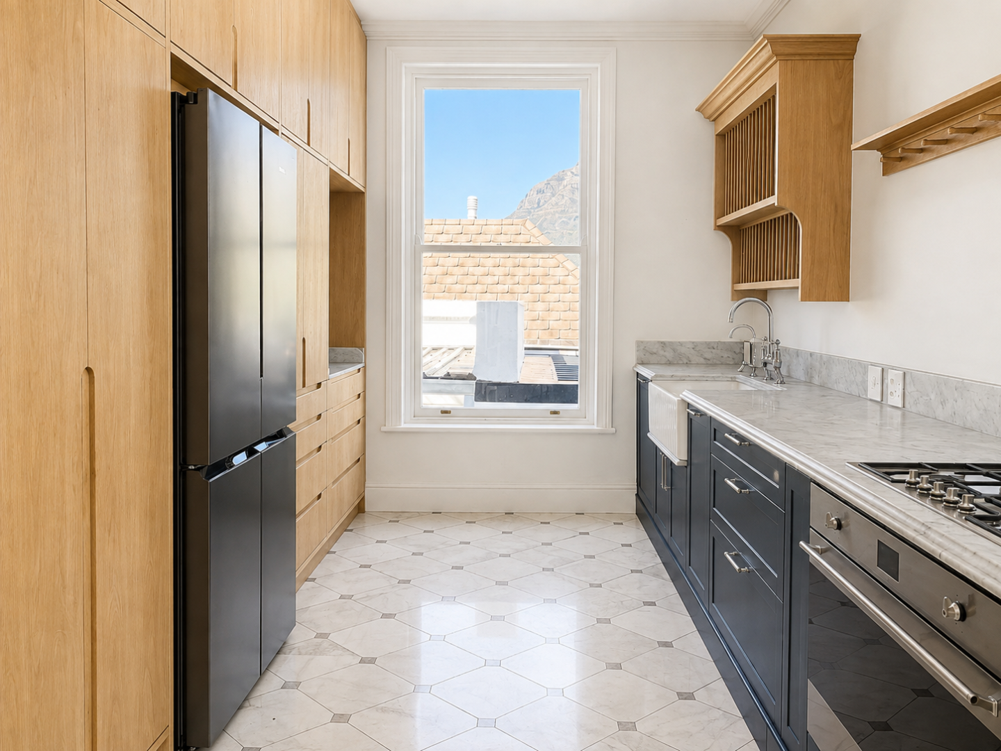
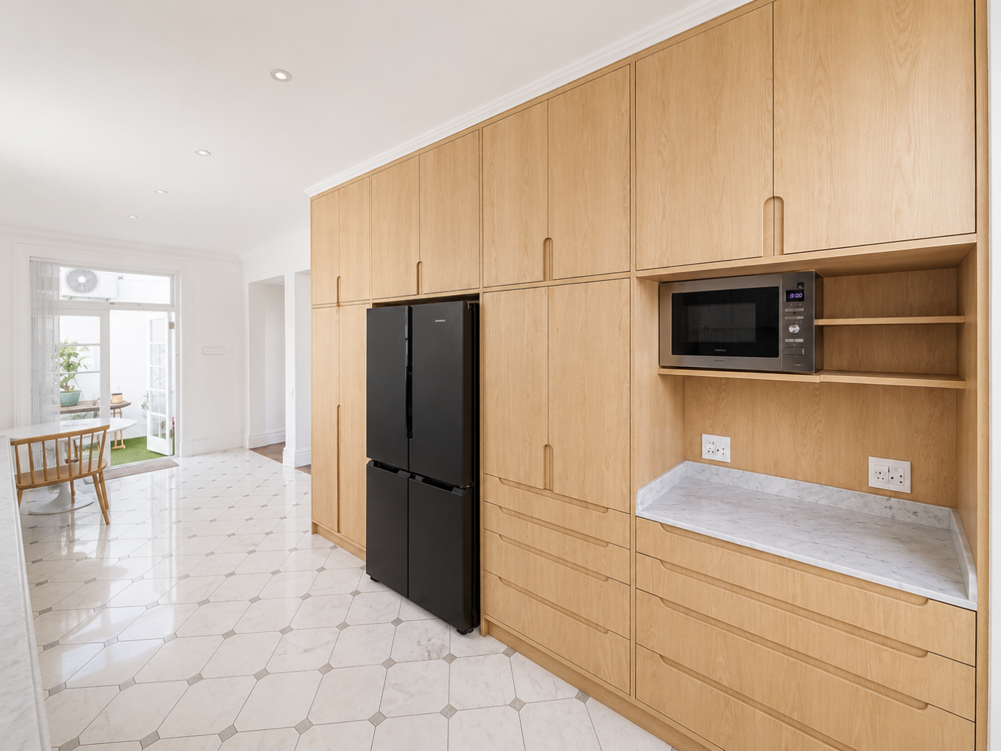
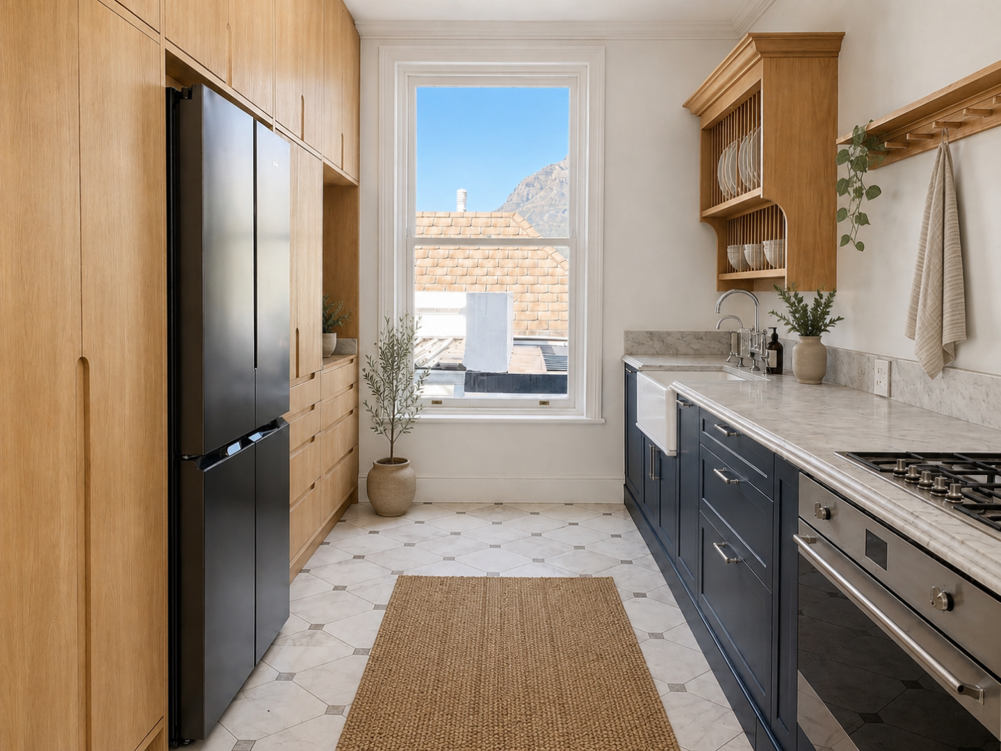
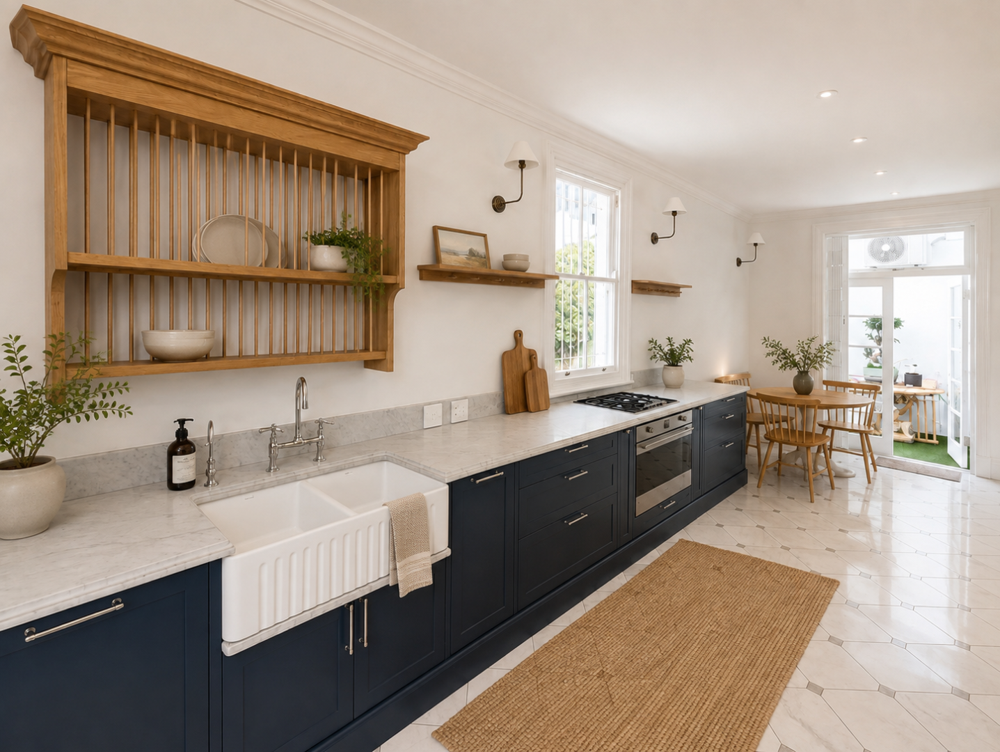
At the heart of the home is a completely new kitchen that has never been used.
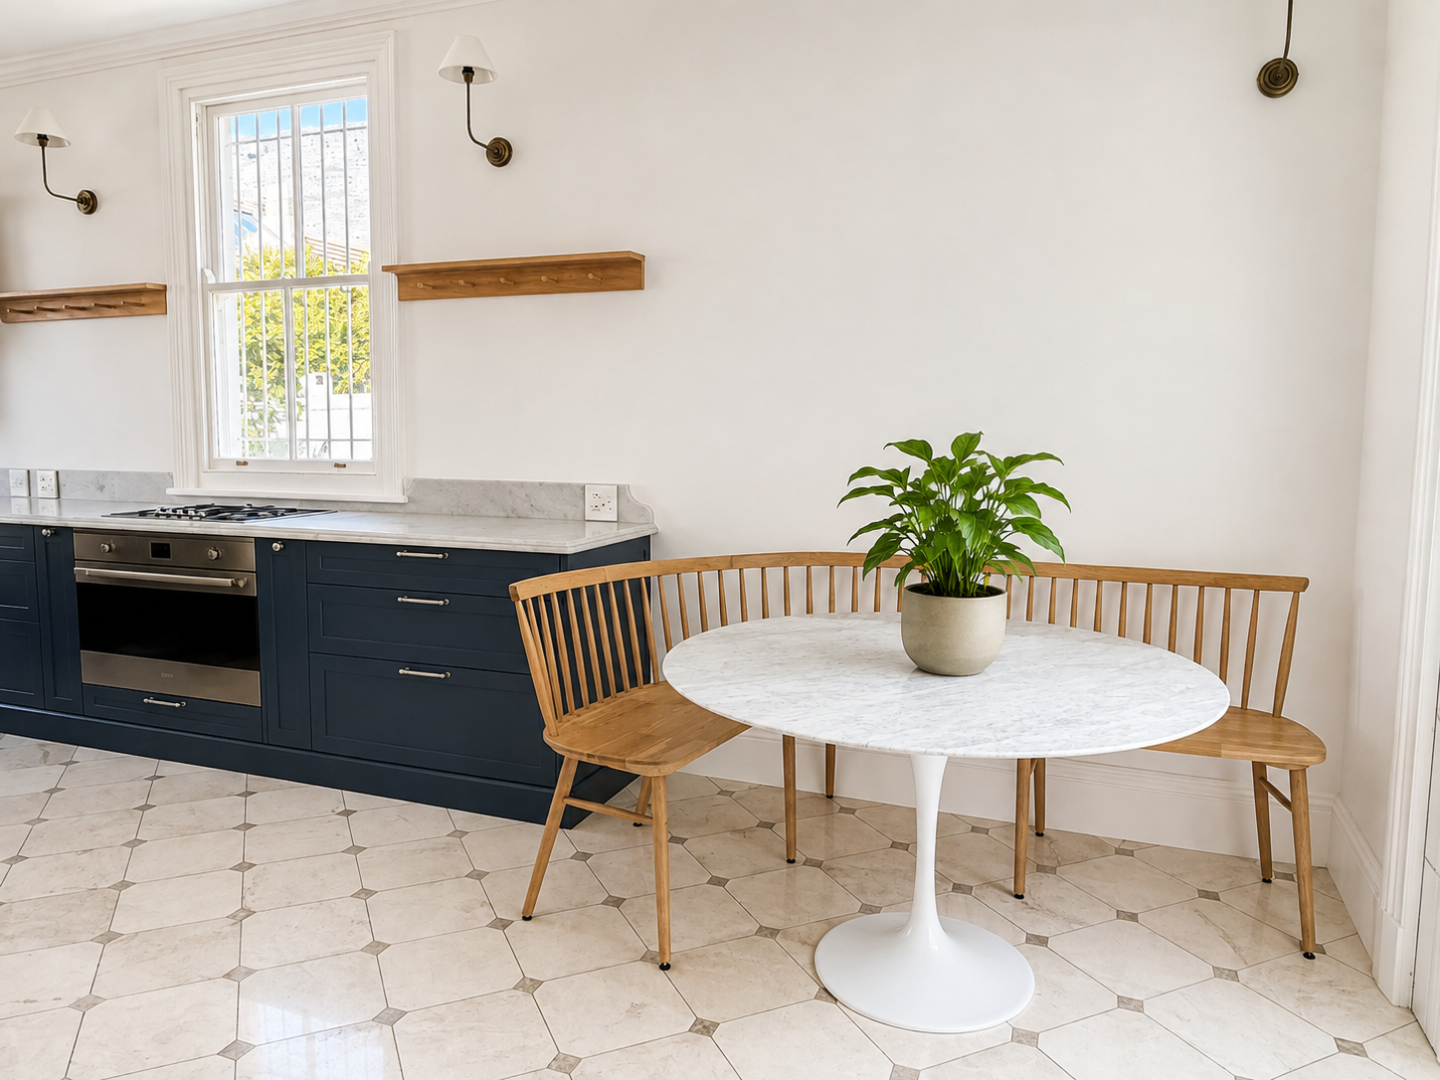
Designed to complement rather than compete with the original architecture, the kitchen combines classic proportions with contemporary functionality. Deep cabinetry, timber detailing, stone surfaces, a farmhouse-style sink and gas cooking are complemented by integrated appliances, including a dishwasher and double-door refrigerator.
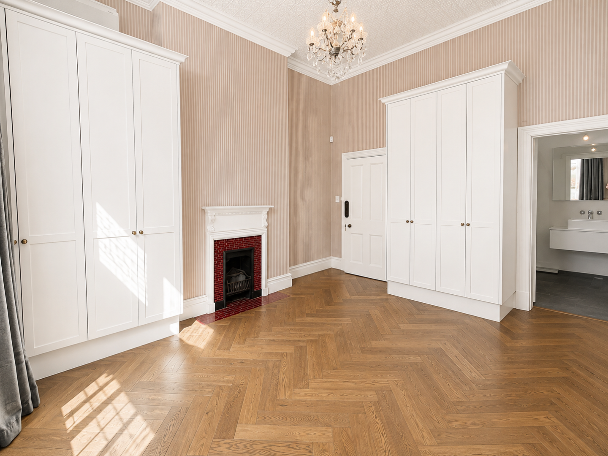
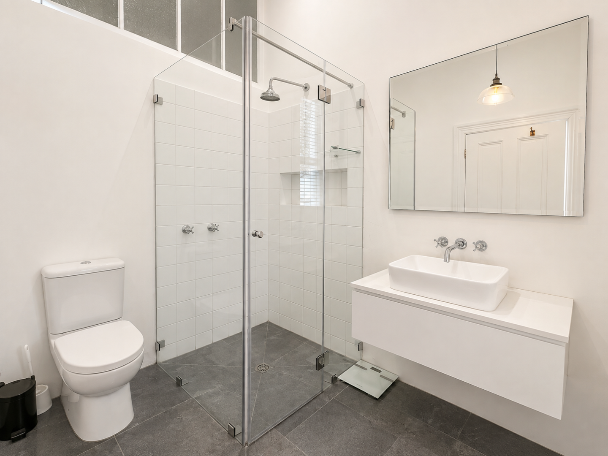
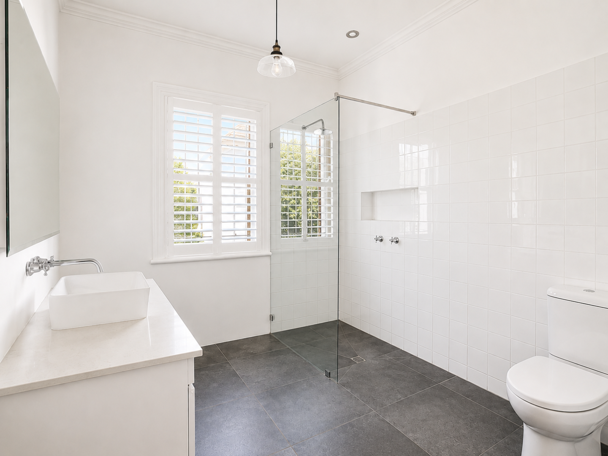
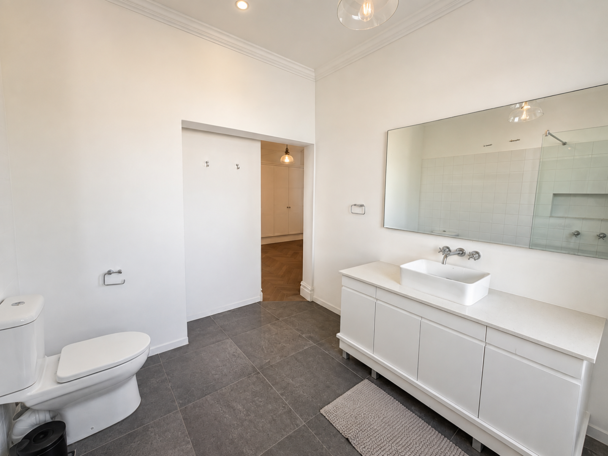
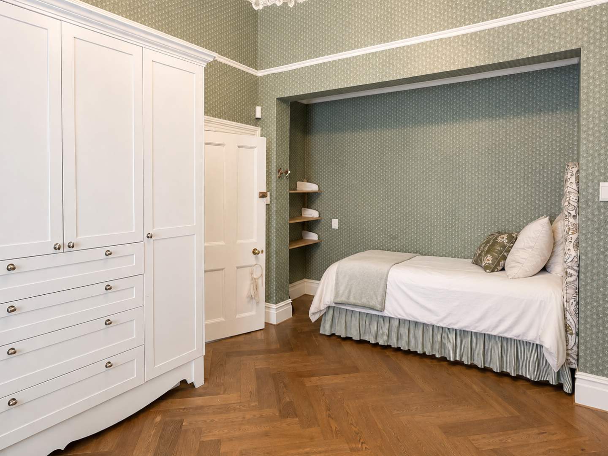
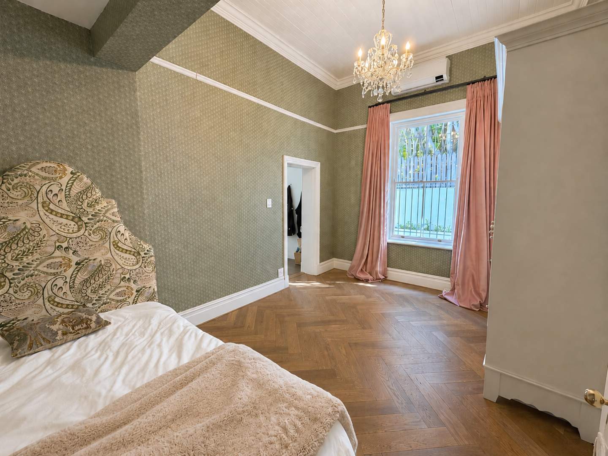
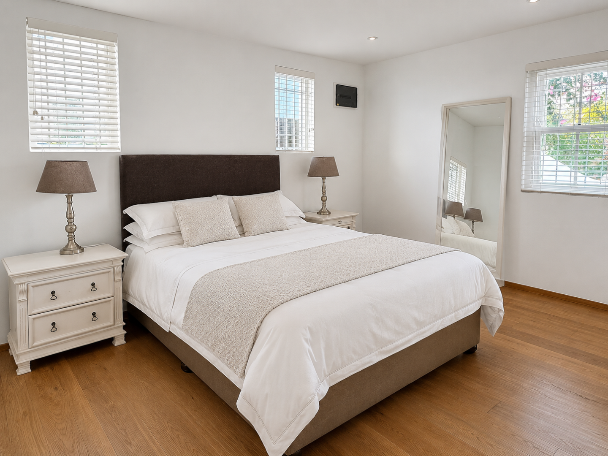
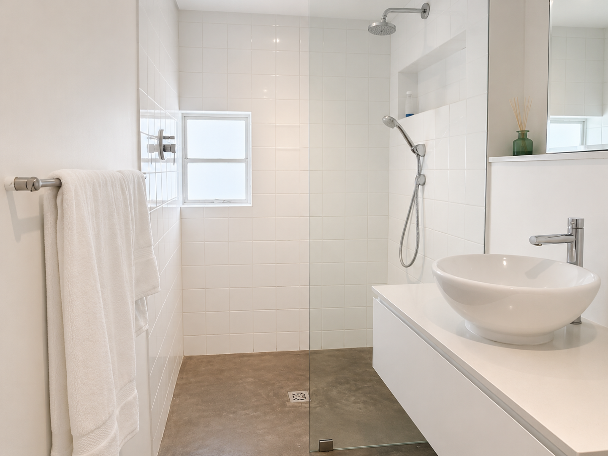
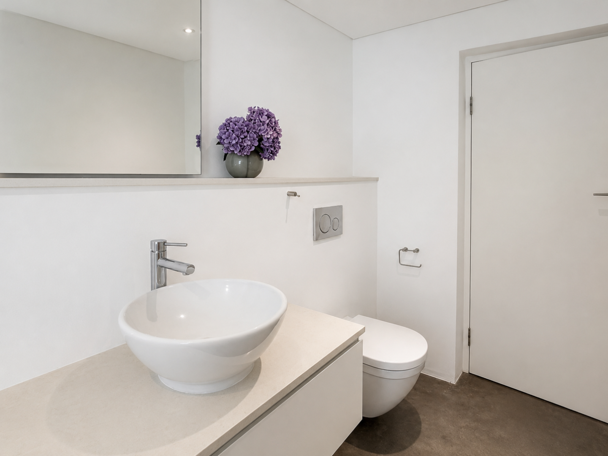
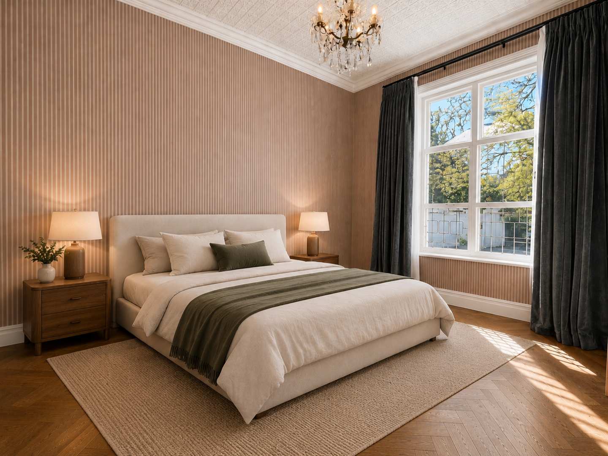
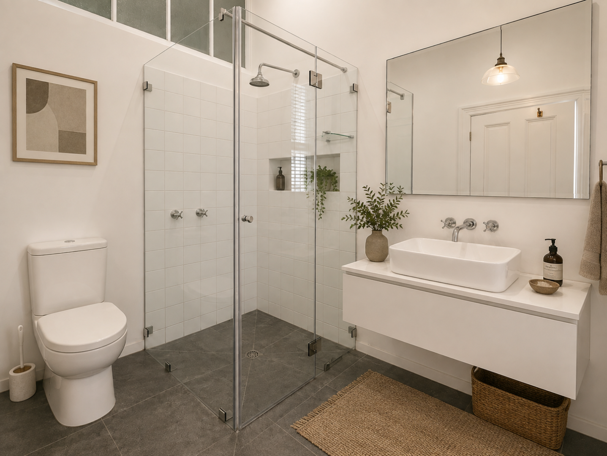
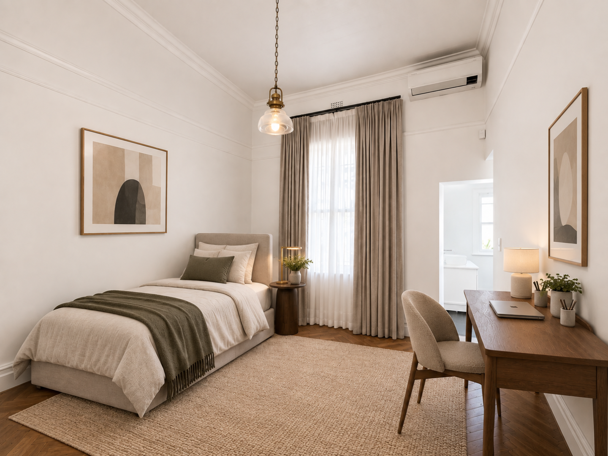
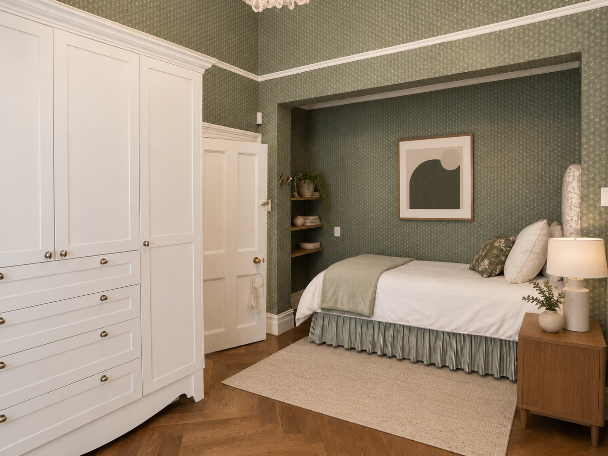
Three bedrooms are positioned on the main level, and importantly, all three are en-suite.
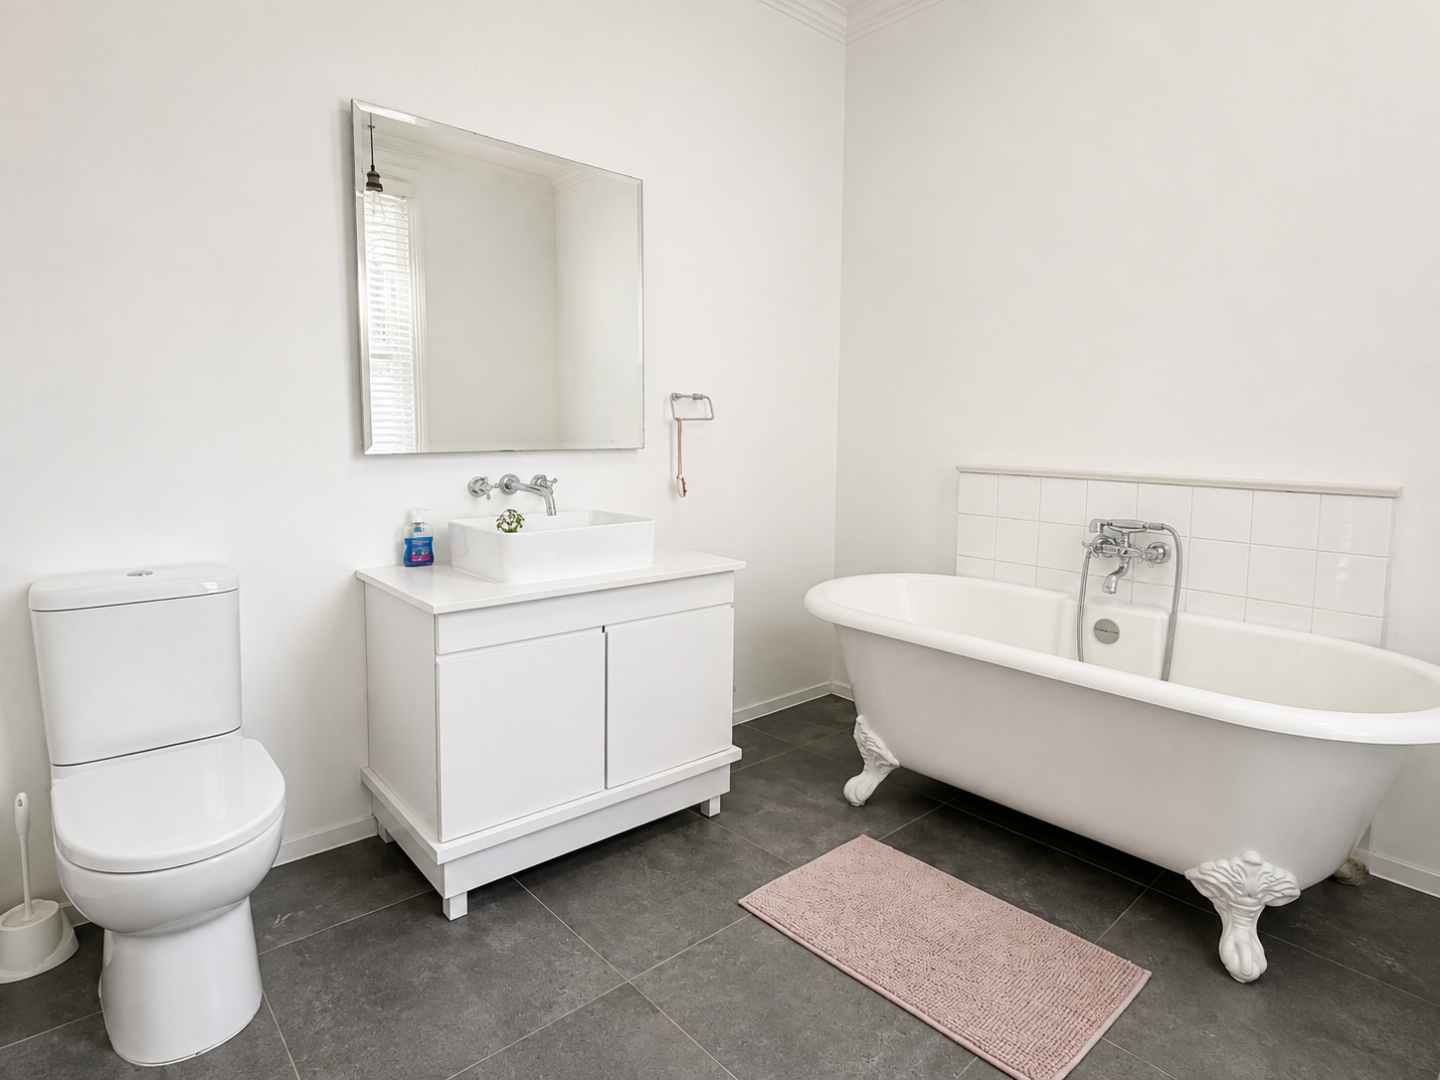
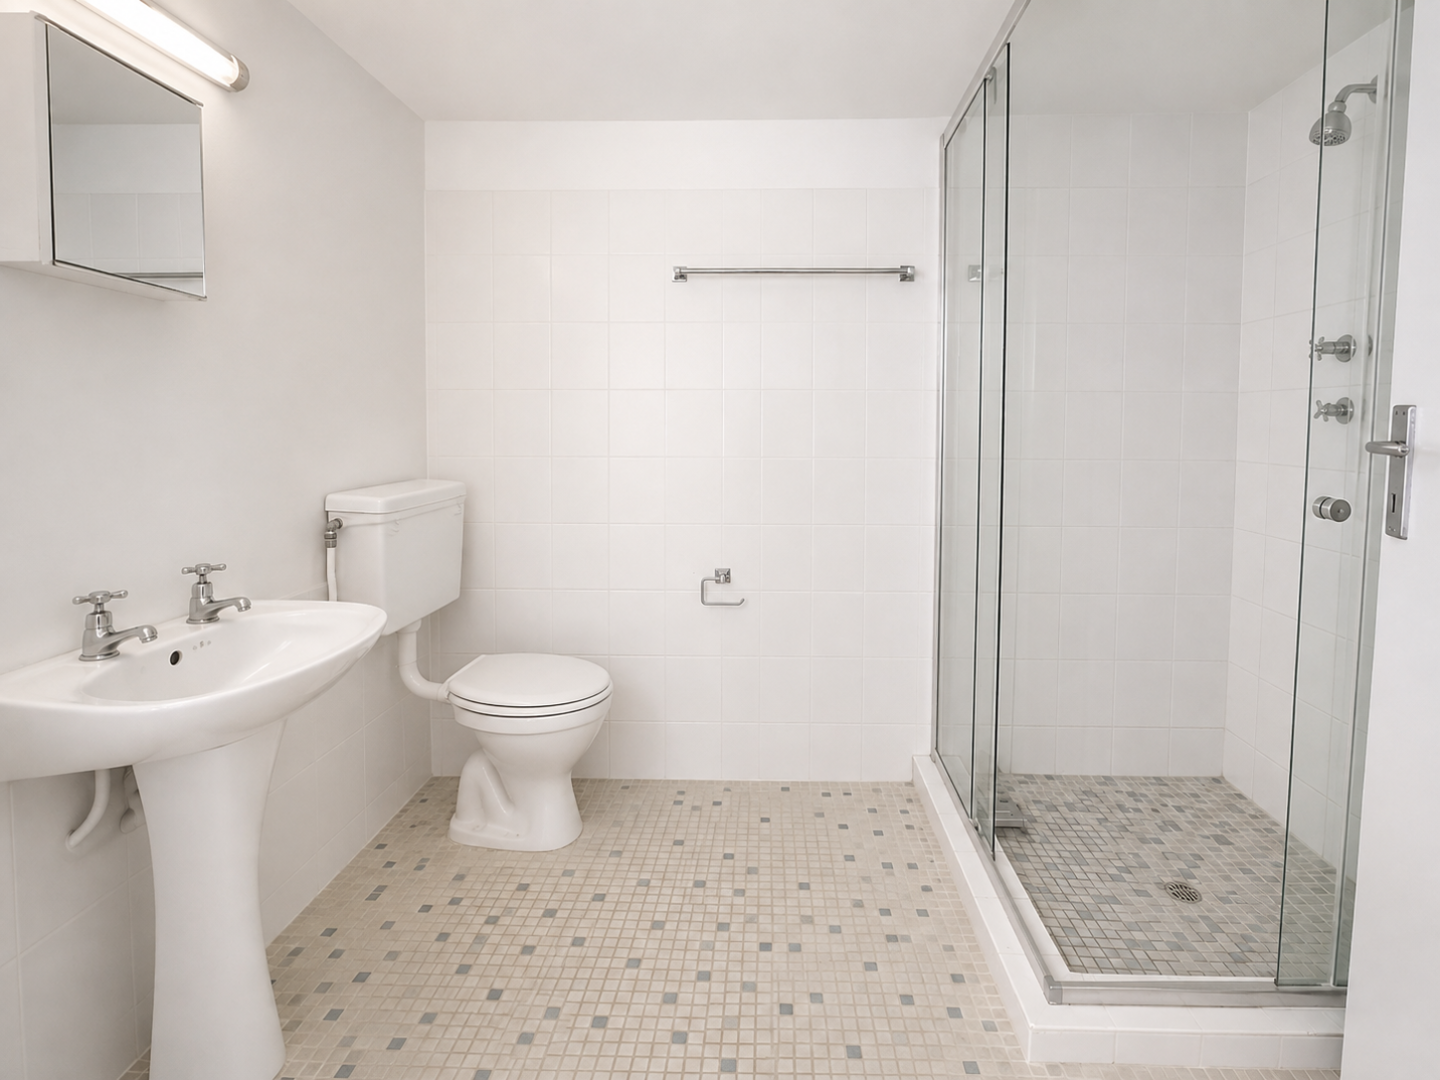
The bedrooms continue the sense of scale found throughout the house, with high ceilings, timber flooring and air-conditioning. The main bedroom has the added romance of its own fireplace, while the bathrooms have been finished with a clean, timeless aesthetic, including a beautiful freestanding claw-foot bath in one of the suites.
And then the house reveals another side.
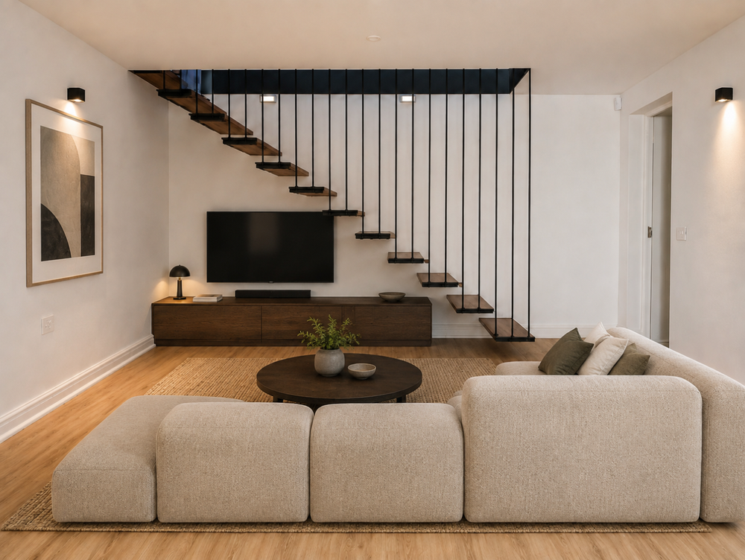
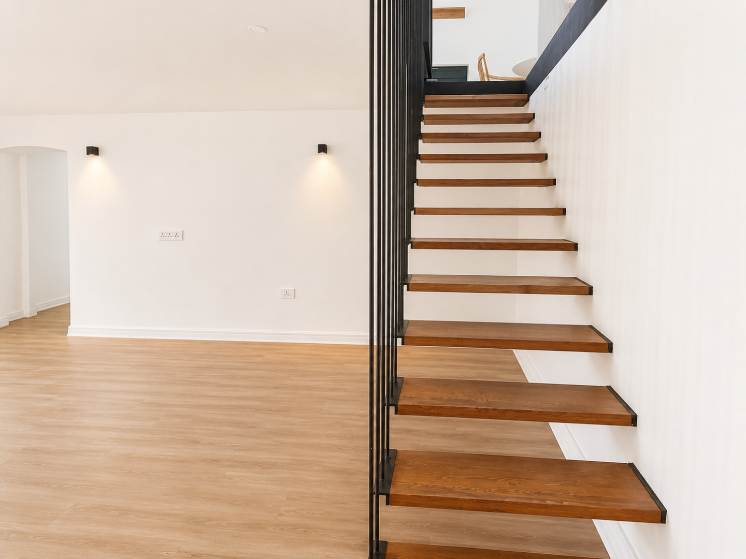
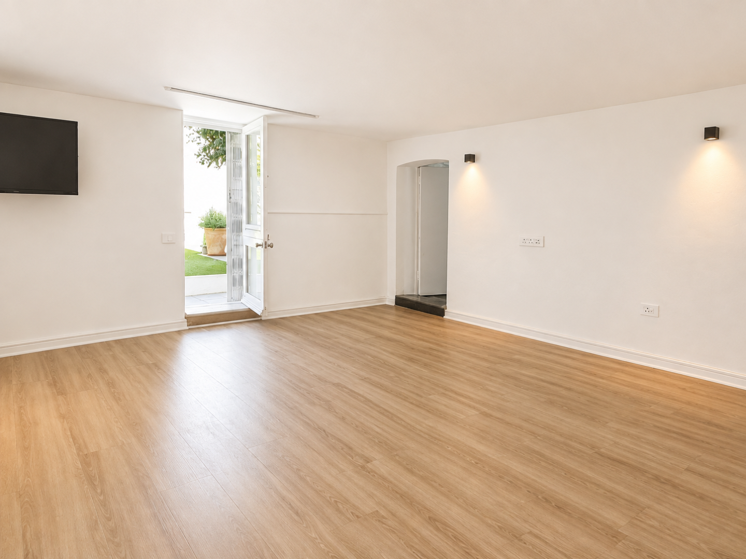
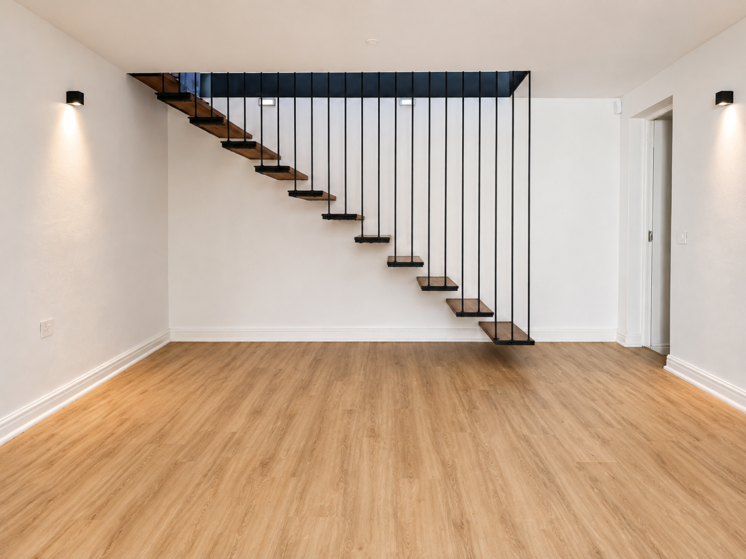
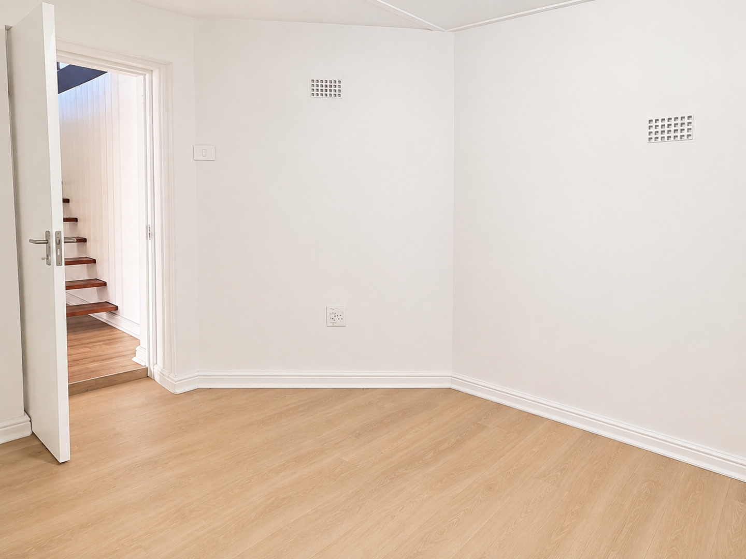
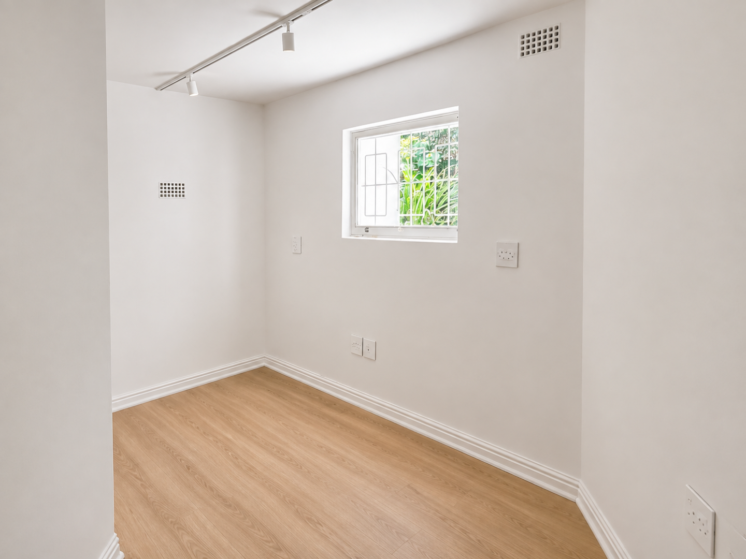
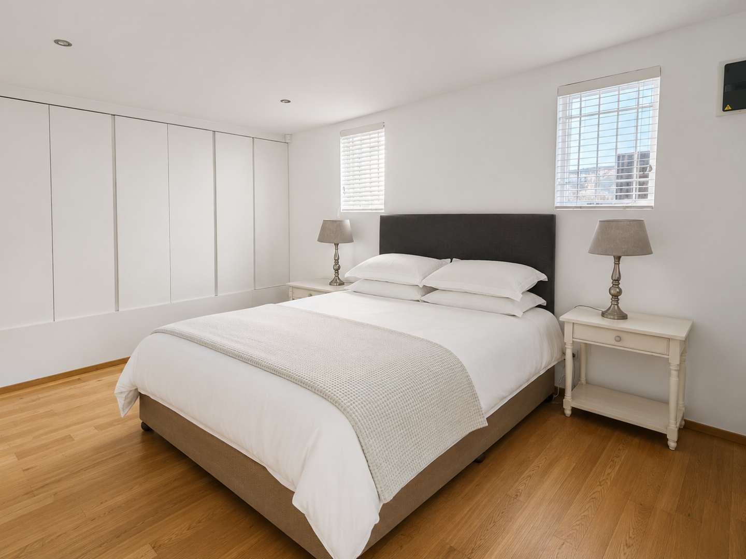
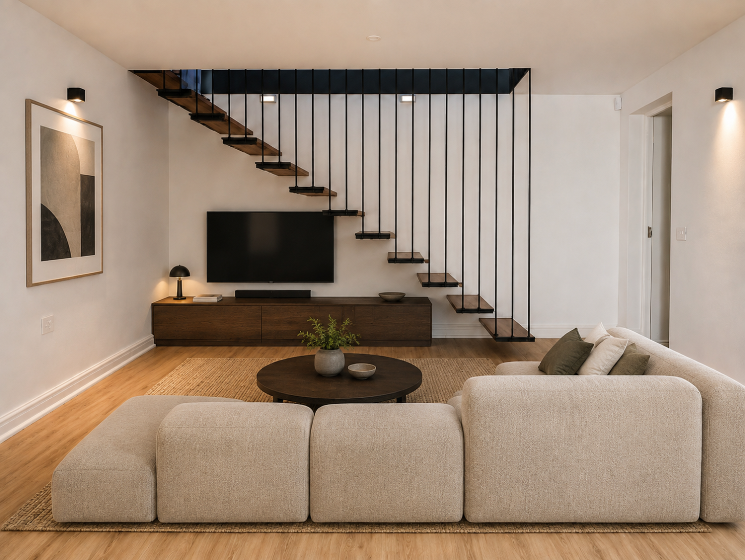
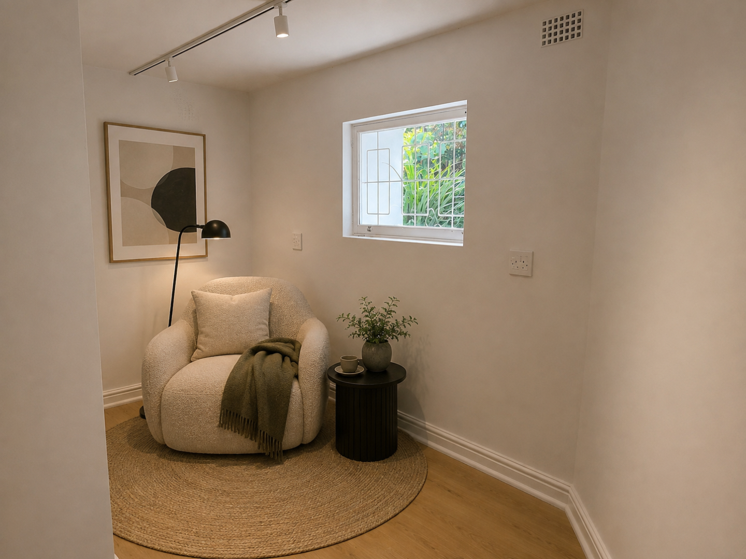
The lower level provides substantial additional living space, creating the opportunity for a relaxed TV lounge, children’s lounge, games room or second family room.
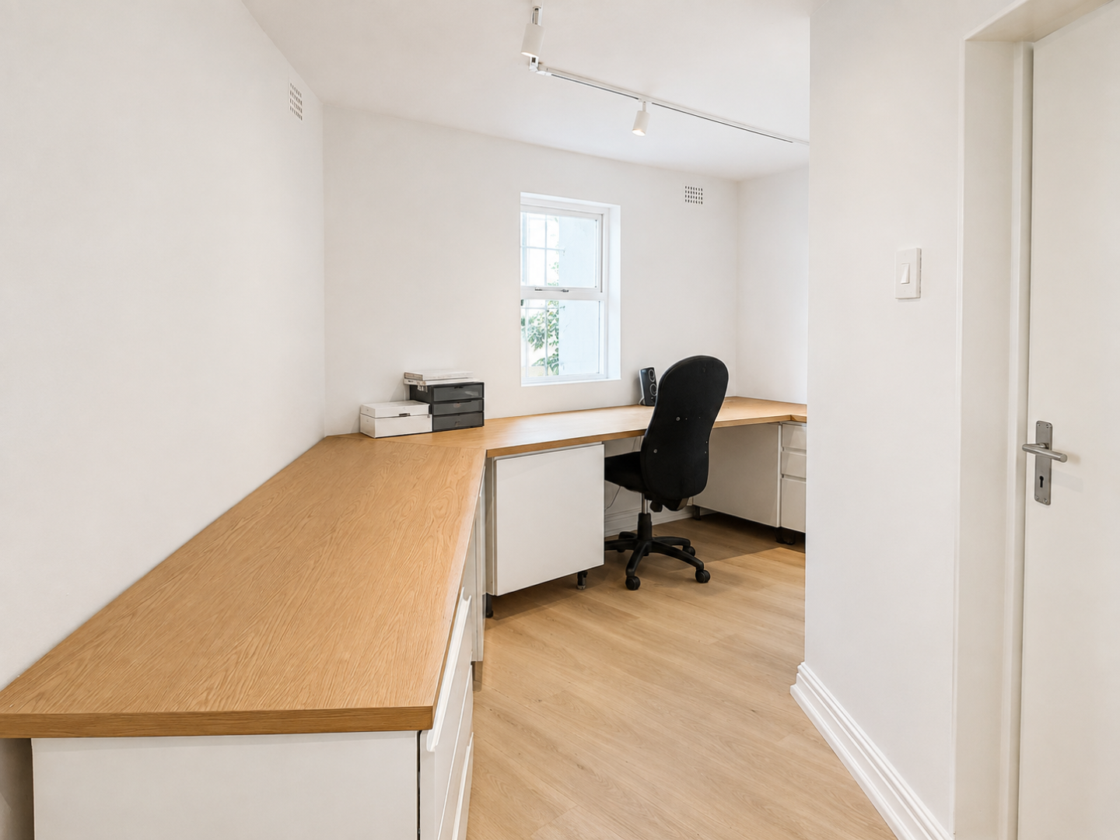
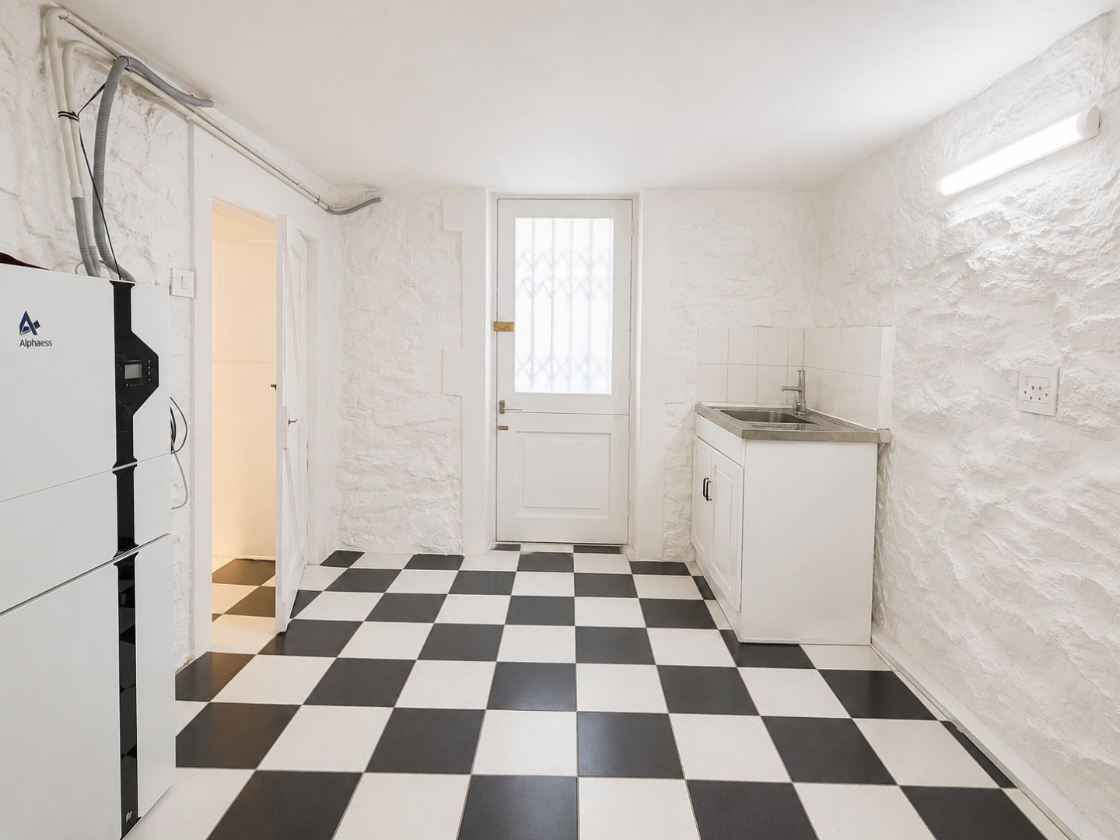
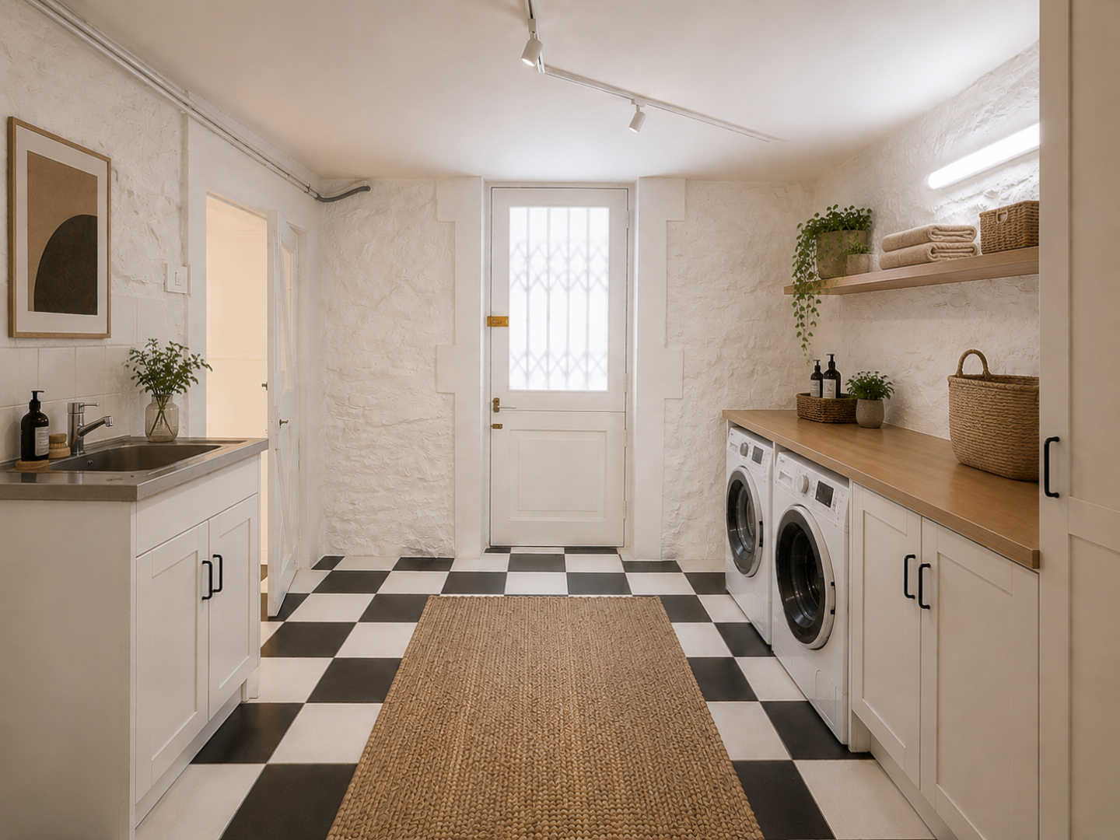
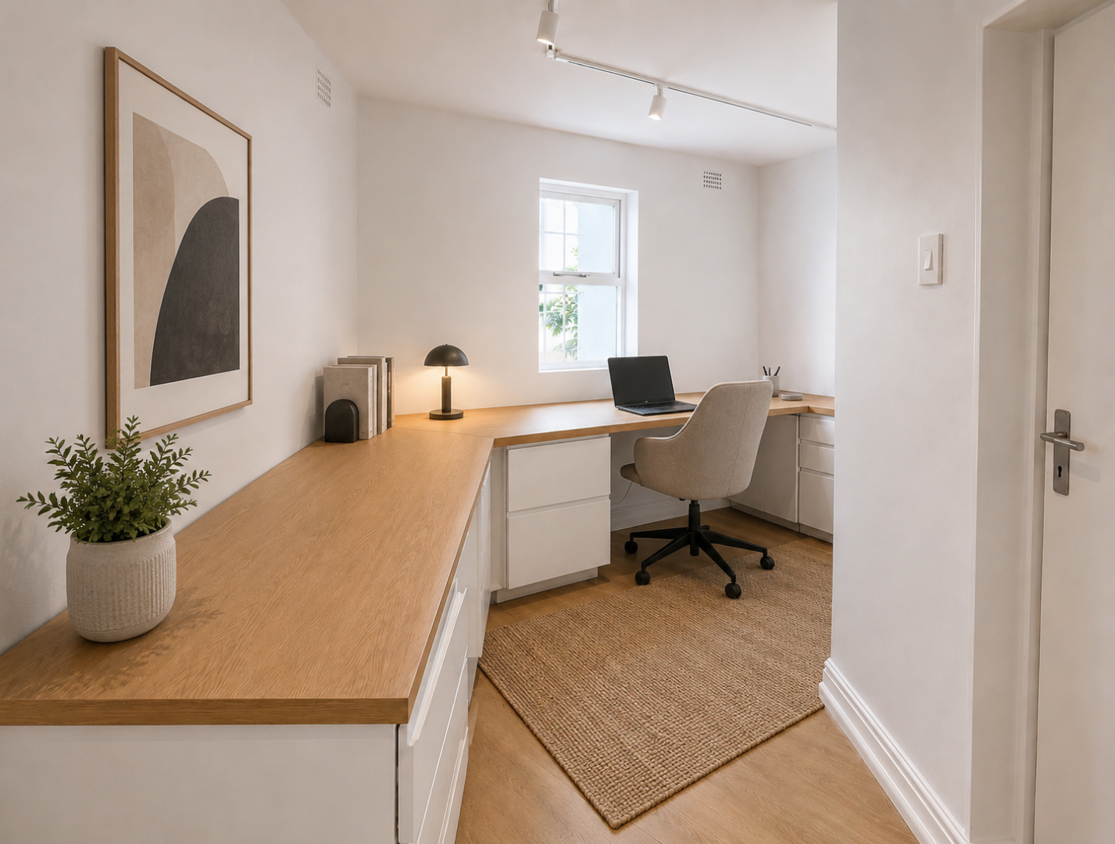
There is also a dedicated fitted home office, separate laundry and further flexible space that could become a wine cellar, tasting room or intimate cognac room.
It is this additional level that gives the home such versatility, allowing formal and family living to coexist without compromising either.
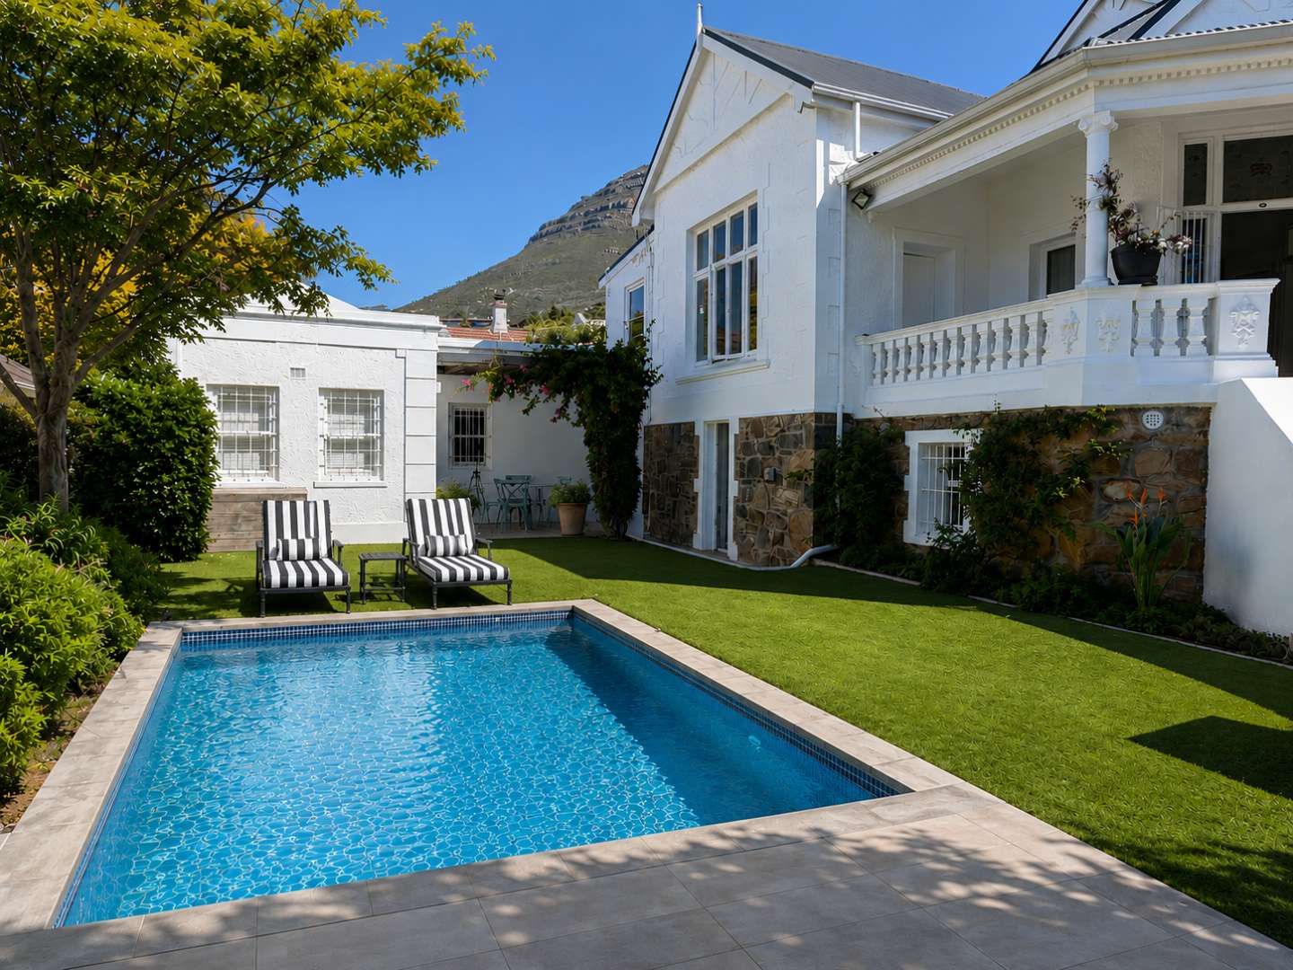
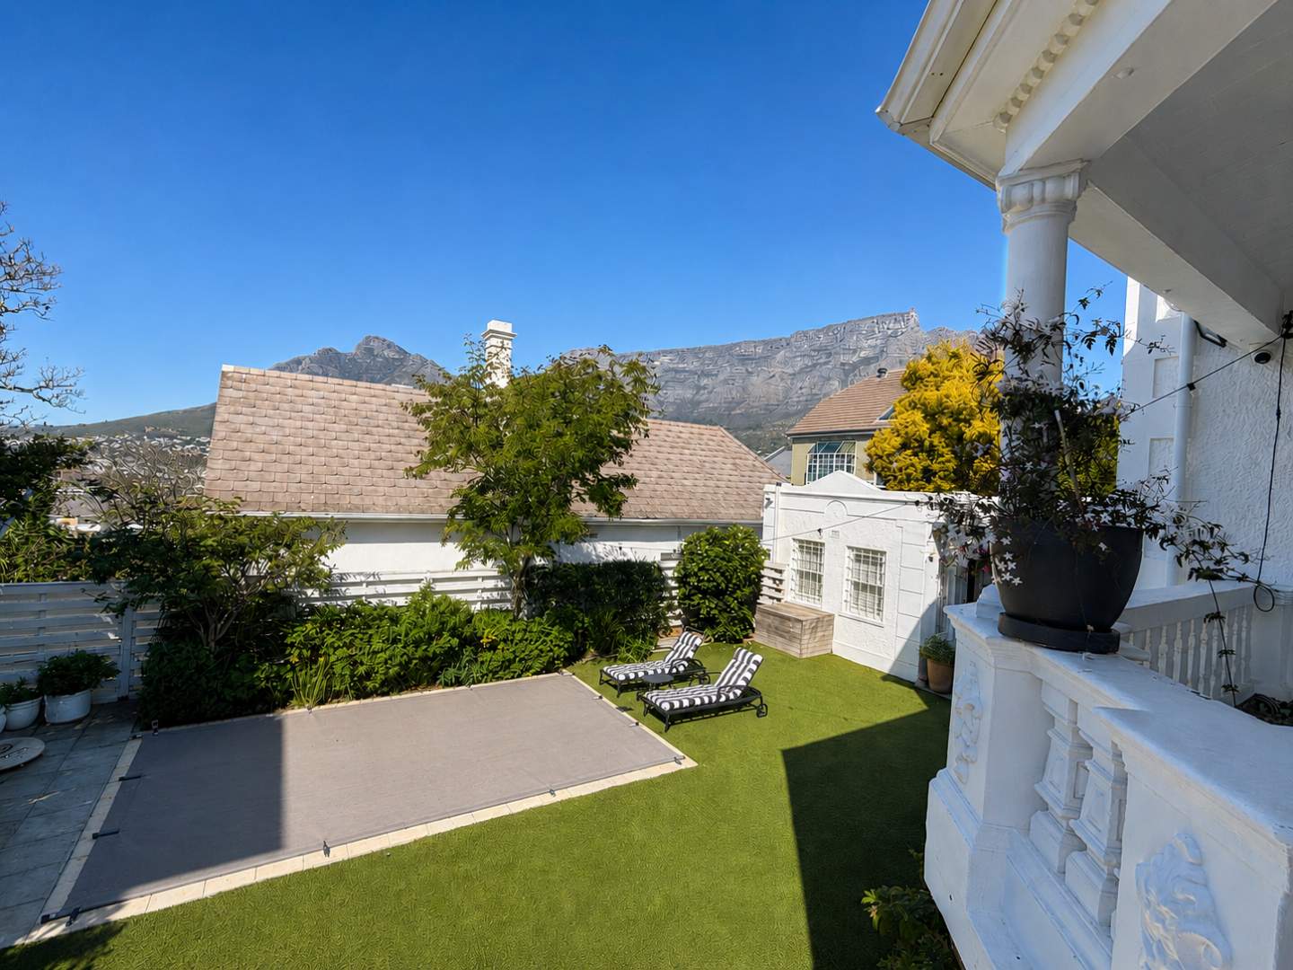
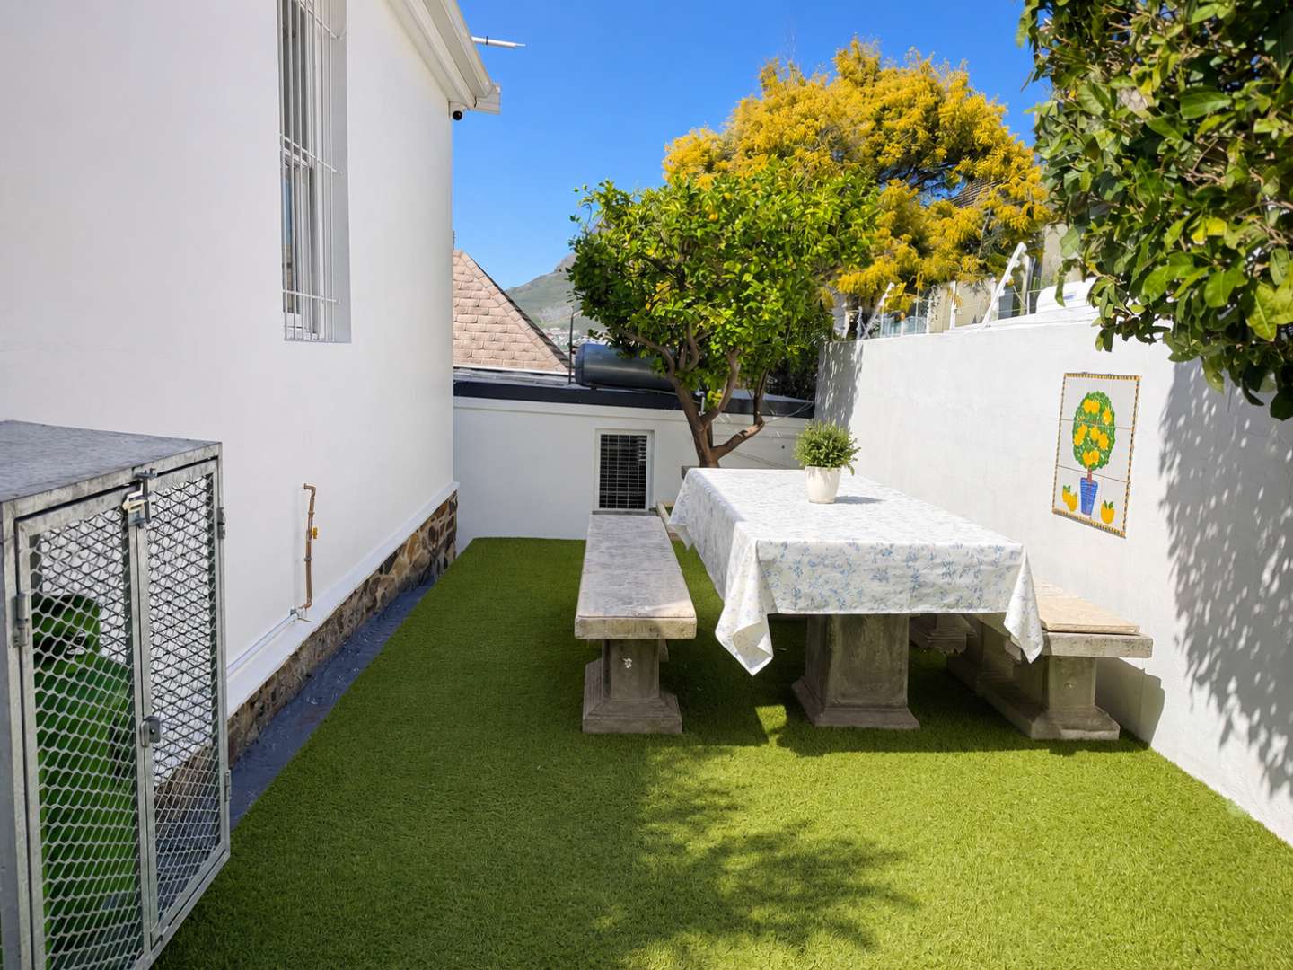
Outside, an established garden surrounds the swimming pool, creating a private green retreat beneath the mountain.
The elevated veranda looks over the garden, while mature planting, lawn and garden lighting create a wonderful atmosphere as the sun goes down. The swimming pool has a fitted cover and the garden is equipped with irrigation.
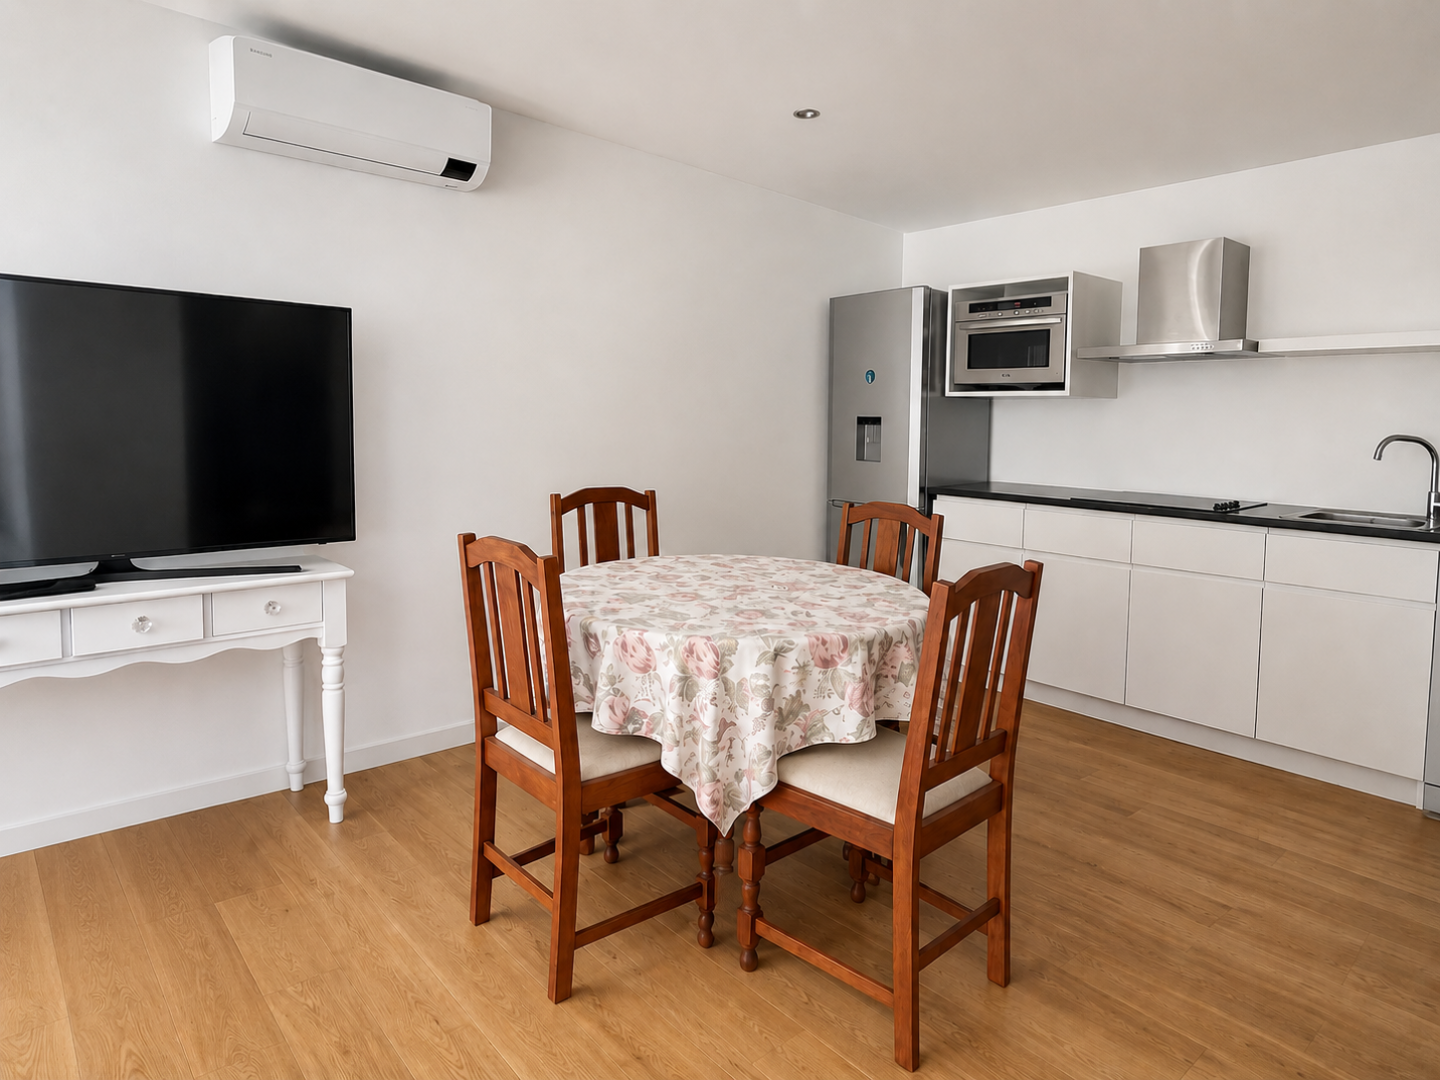
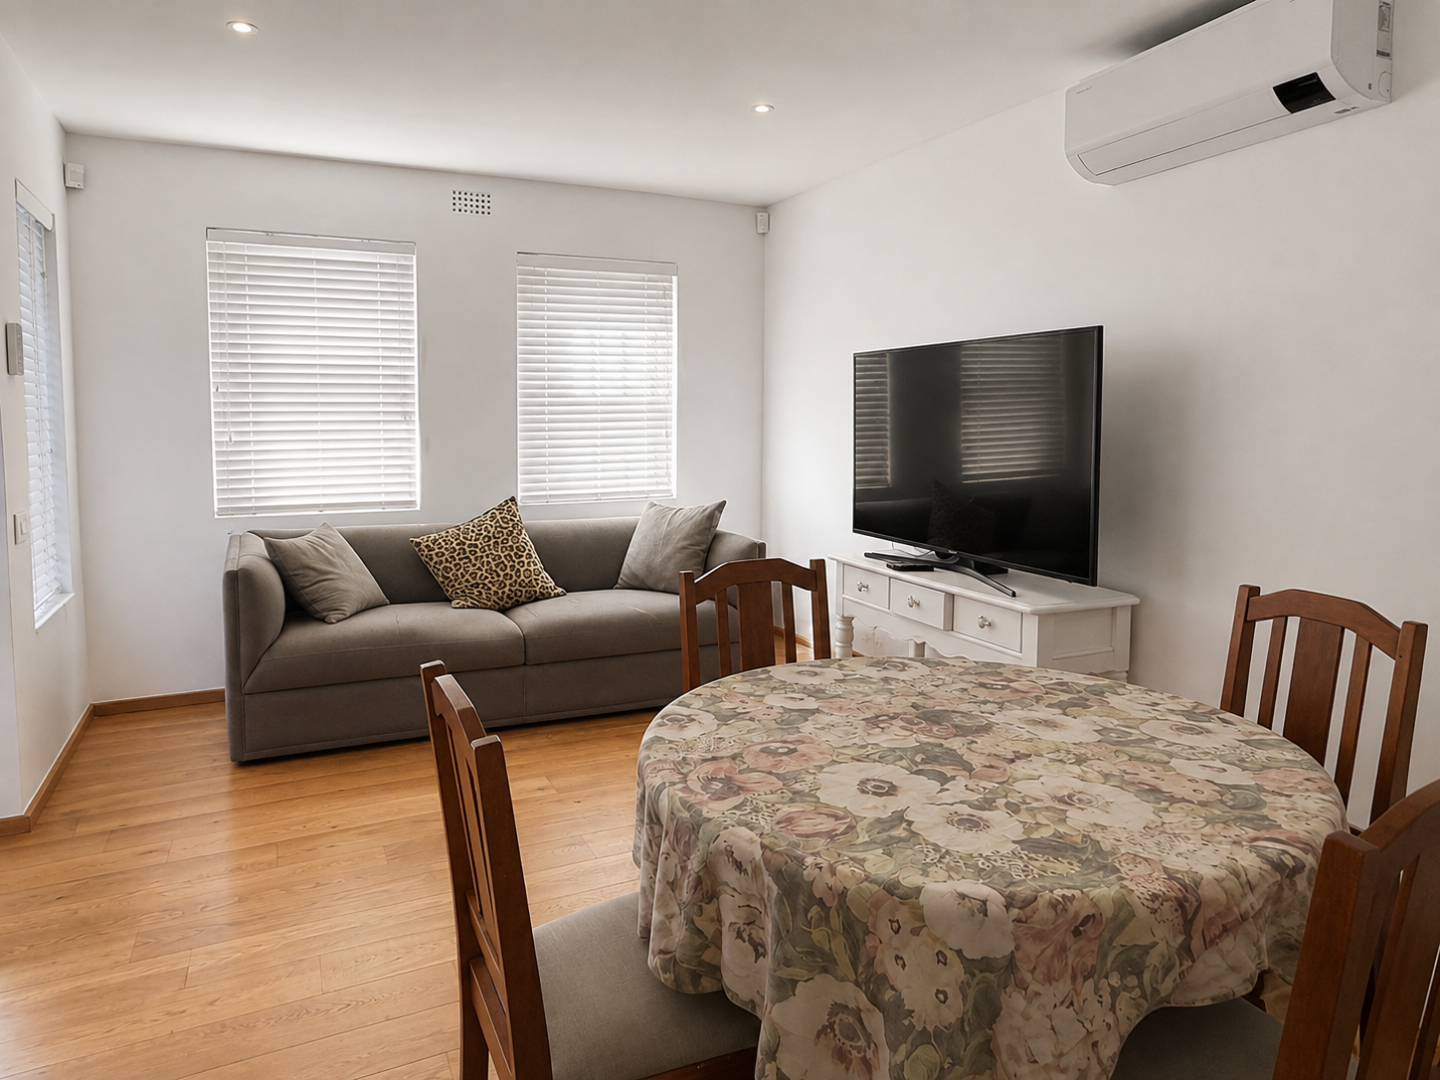
Adding another dimension to the property is a fully self-contained one-bedroom garden cottage.
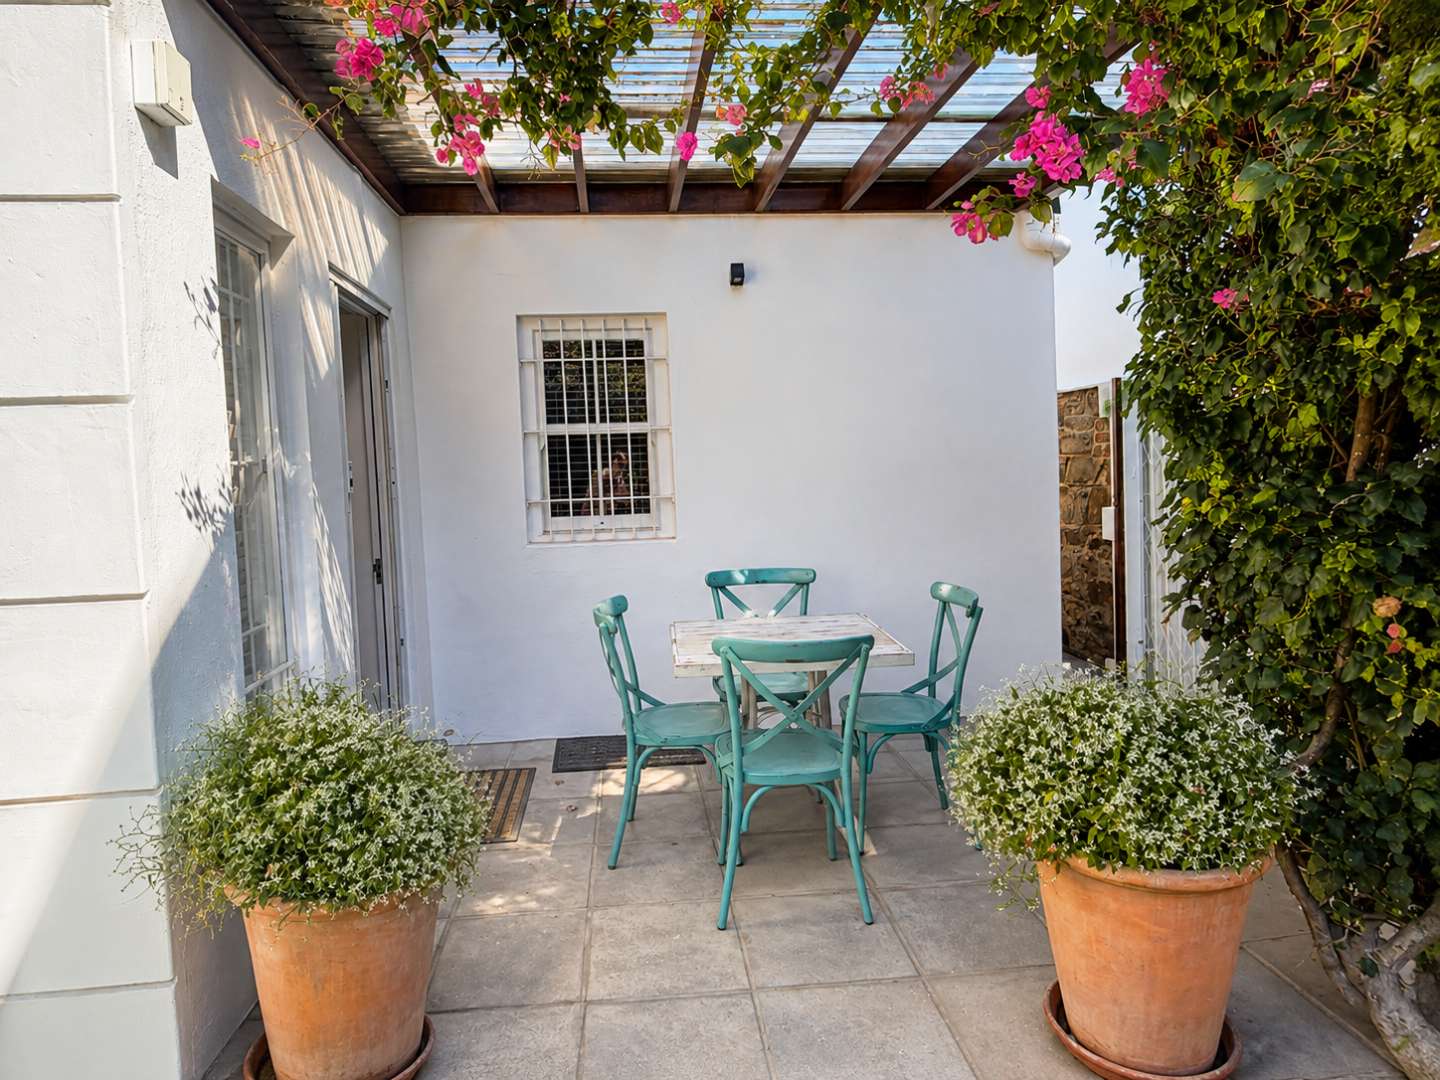
With its own open-plan living, dining and kitchen area, generous en-suite bedroom and private veranda, this is genuine independent accommodation rather than simply an additional bedroom.
It is ideal for extended family, adult children, long-stay visitors or guests who can come and go without interfering with the privacy of the main residence.
Practicality has not been forgotten.
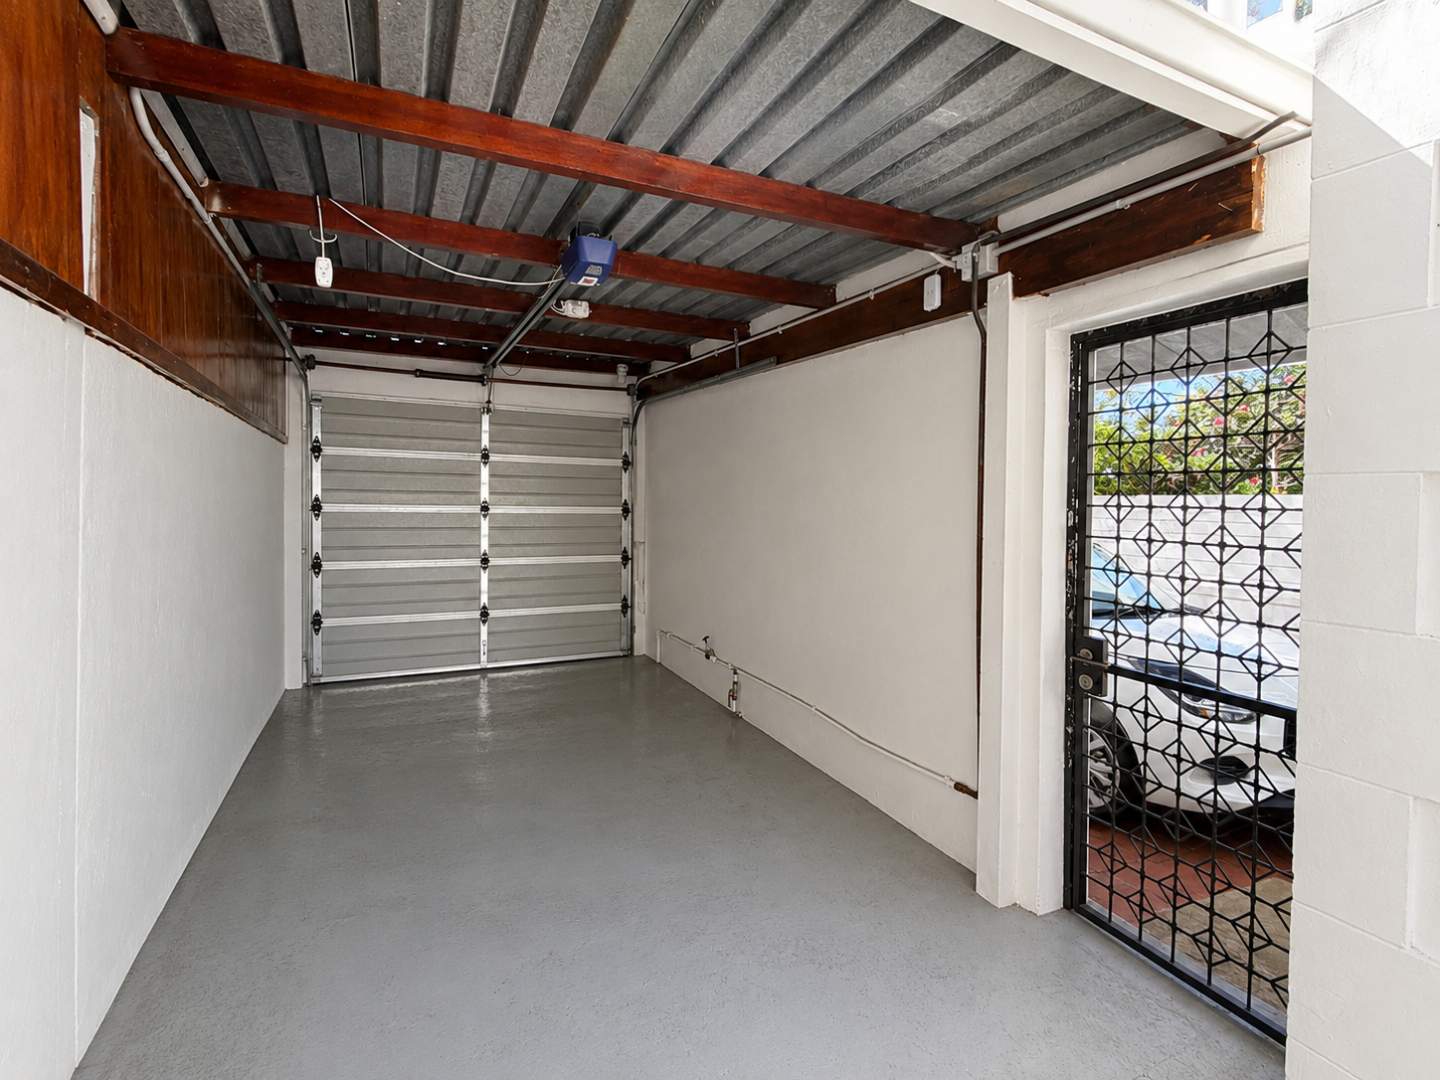
The property offers a garage together with an additional off-street parking bay. The garage is unusually deep and open towards the rear, providing useful additional access and space for bicycles, motorbikes, a trailer or other lifestyle equipment.
Security includes an Ajax alarm system and CCTV cameras, while the property stands on an approximately 652m2 erf.
Perhaps one of the most appealing aspects of this home is that the renovation is complete and vacant, fresh and ready for its new owners.
Tamboerskloof remains one of Cape Town’s most distinctive City Bowl neighbourhoods, loved for its Victorian architecture, established residential streets and remarkable position between the energy of the city and the slopes of Table Mountain. Kloof Street, the CBD, excellent schools, restaurants, cafés and mountain trails are all within easy reach.
But ultimately, 45 Burnside Road is less about a list of features and more about how those features come together.
Morning coffee on the Victorian veranda. Dinner with the mountain beyond the windows. Children disappearing downstairs to their own lounge. Family visiting for weeks without sacrificing anyone’s privacy. Summer afternoons around the pool and winter evenings in front of the fire.
It is the character of a grand old Cape Town home, thoughtfully renewed for the way a family wants to live today.
45 Burnside Road, Tamboerskloof.
R29,995,000.
PLEASE NOTE: The property is currently vacant and unfurnished. Selected photographs have been virtually staged to illustrate possible furniture placement and the potential use of the various spaces. Virtual furnishings and decorative items depicted in these images are not included in the sale.
This listing is presented by Riaan Ackermann & Karin Coetzee.
City and Atlantic Real Estate cc Trading as RE/MAX Living, an independently owned and operated franchise of RE/MAX SA. Registered with the PPRA.
Disclaimer: Any price displayed in a foreign currency is for information purposes only and is an estimate based on the applicable exchange rate at the time of publication. Exchange rate fluctuations may result in variations. The official asking price is the South African Rand (ZAR) price.