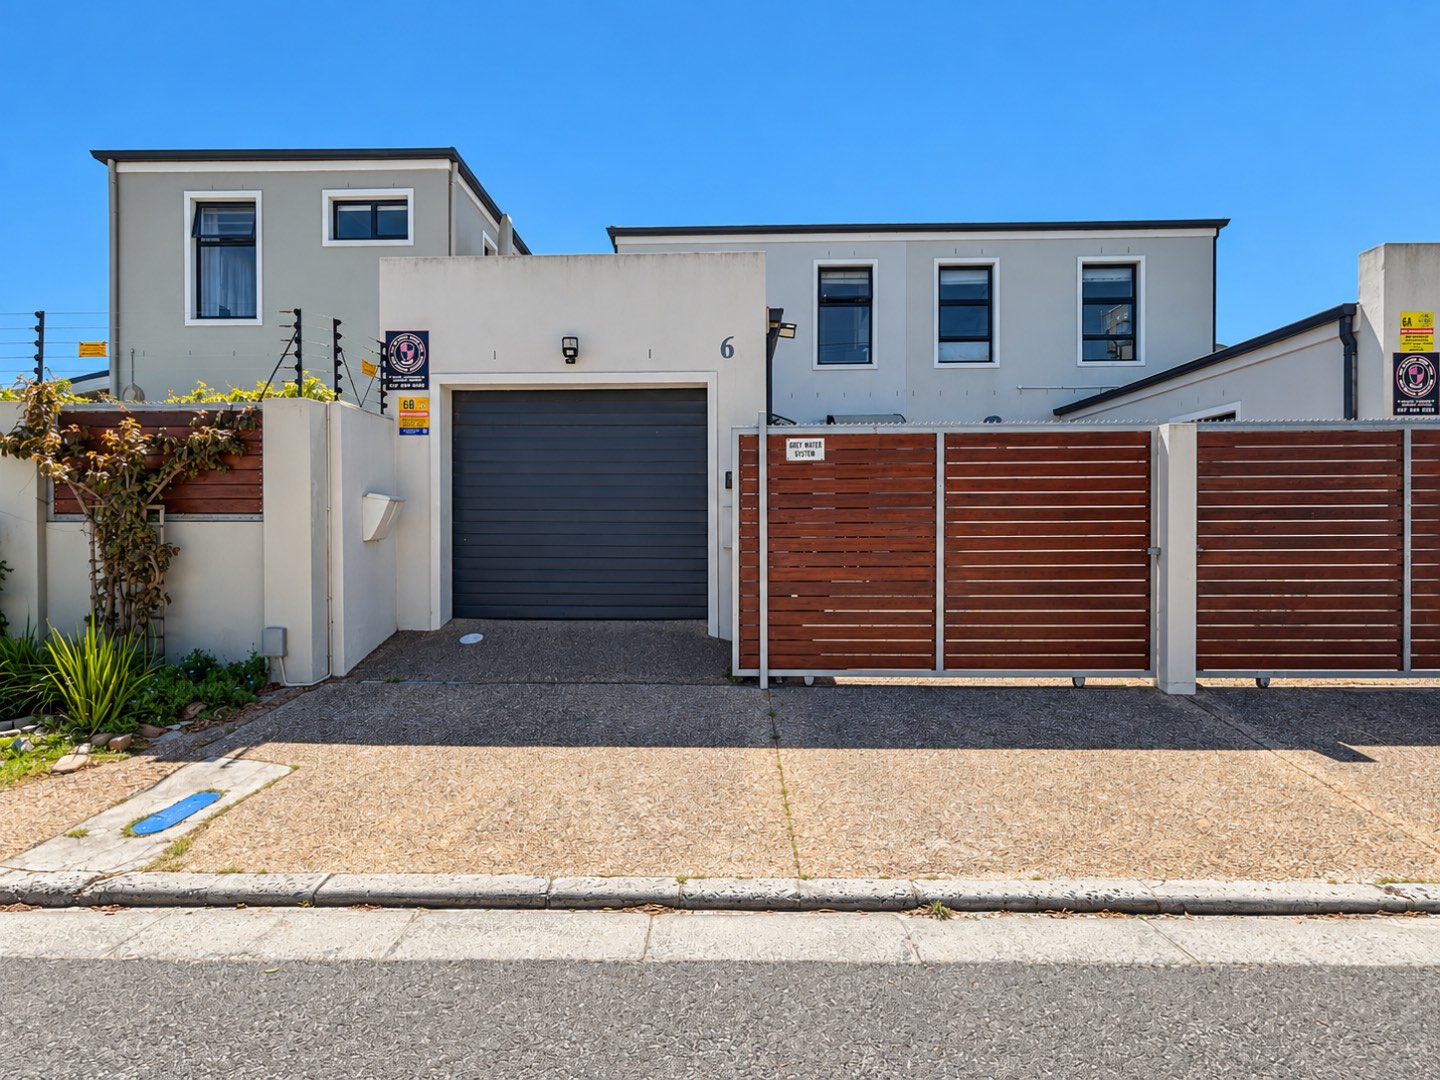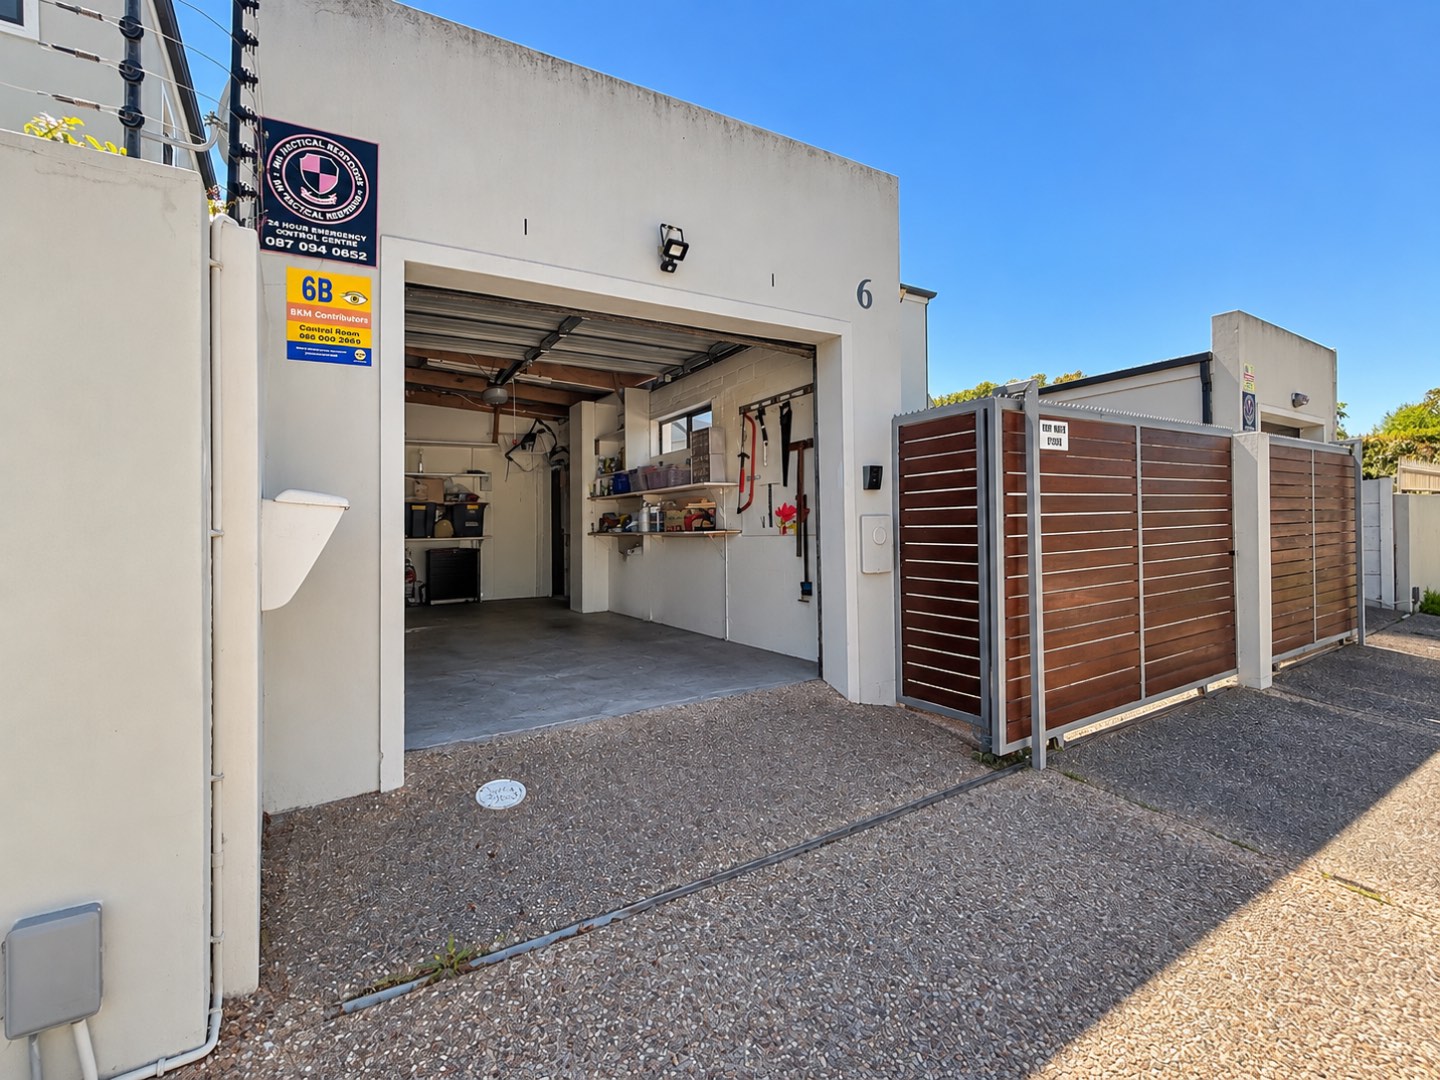
Discover contemporary living in this beautifully maintained double-storey home, ideally situated in an established residential pocket neighbouring The Vines, close to local schools, shops and everyday amenities.
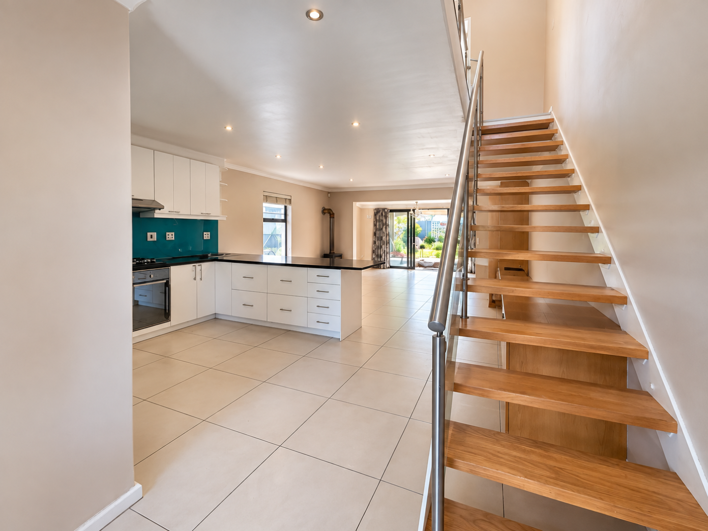
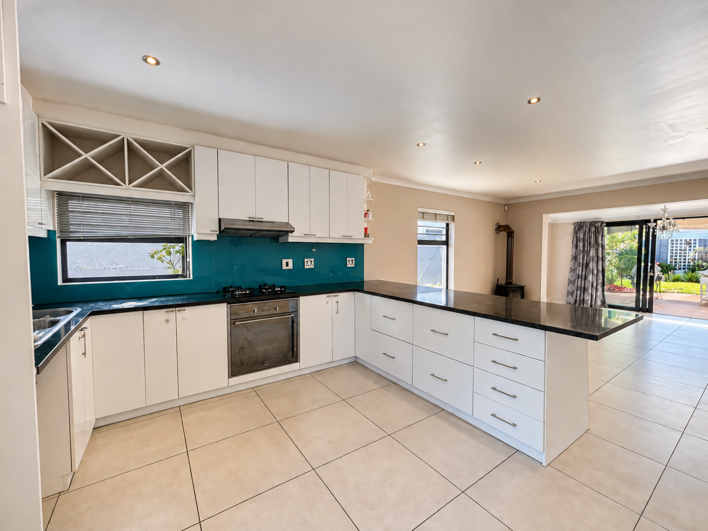
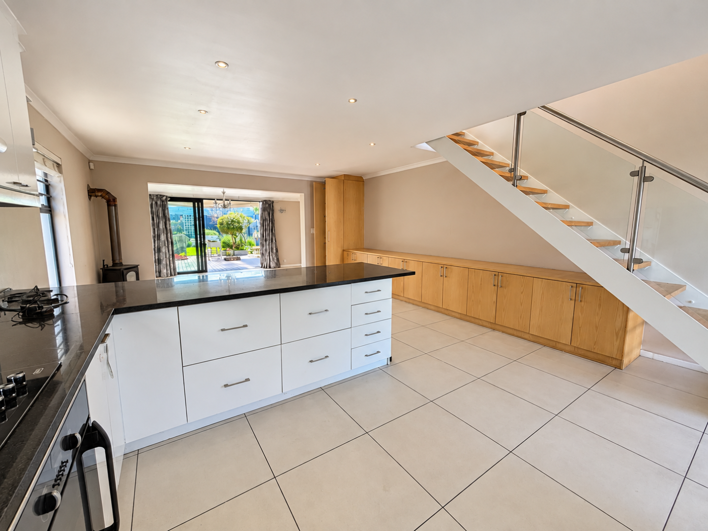
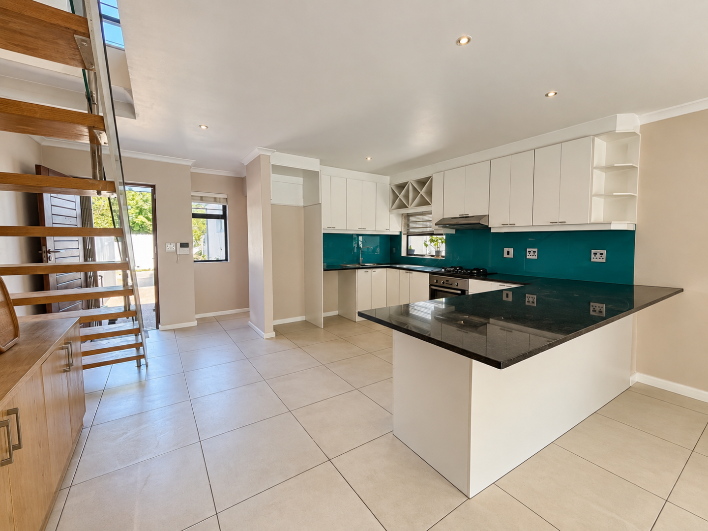
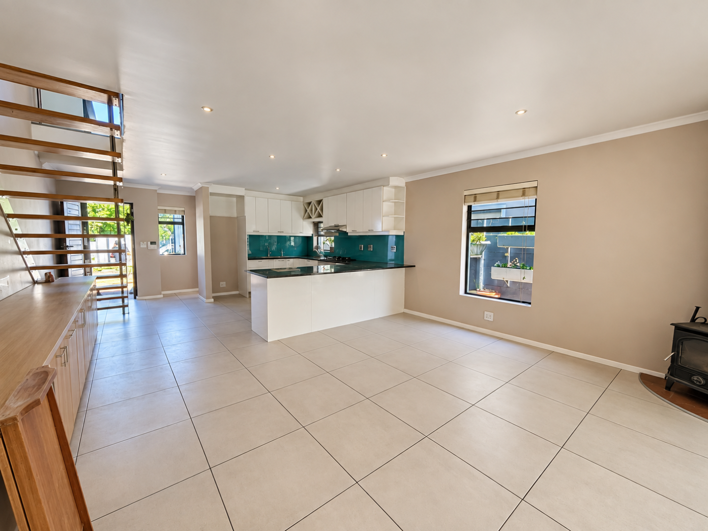
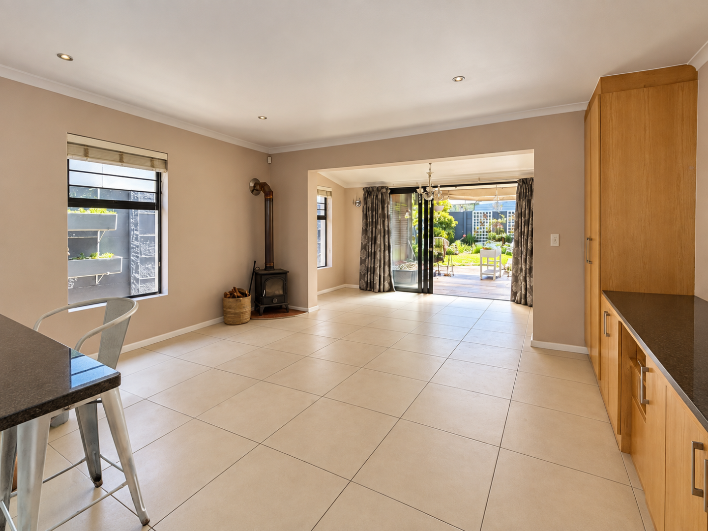
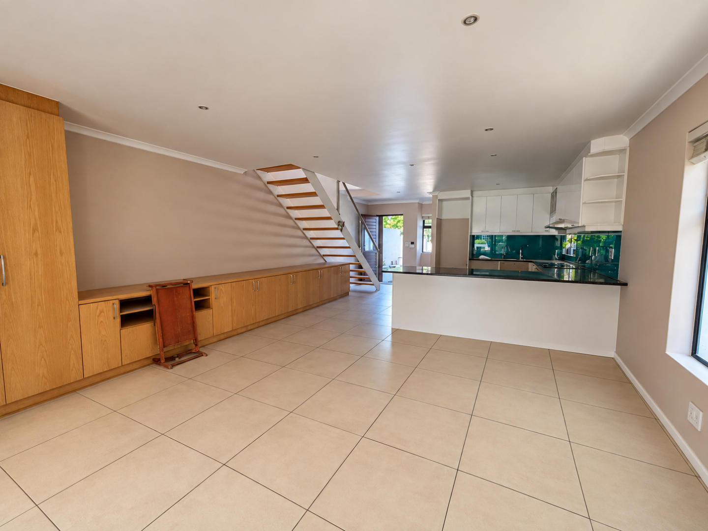
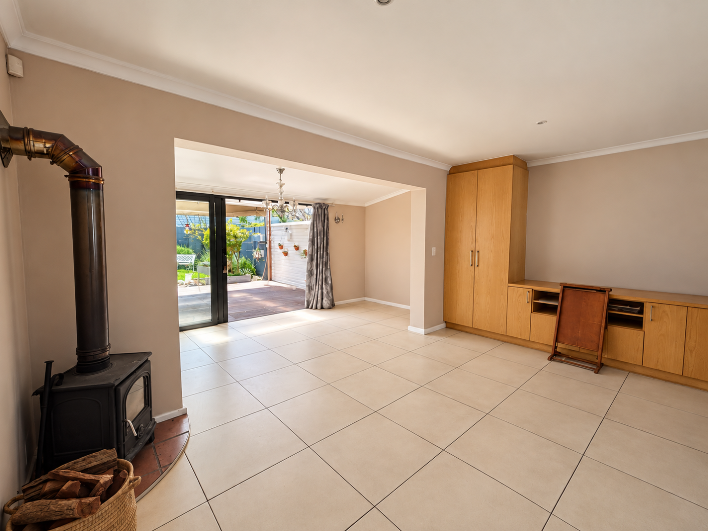
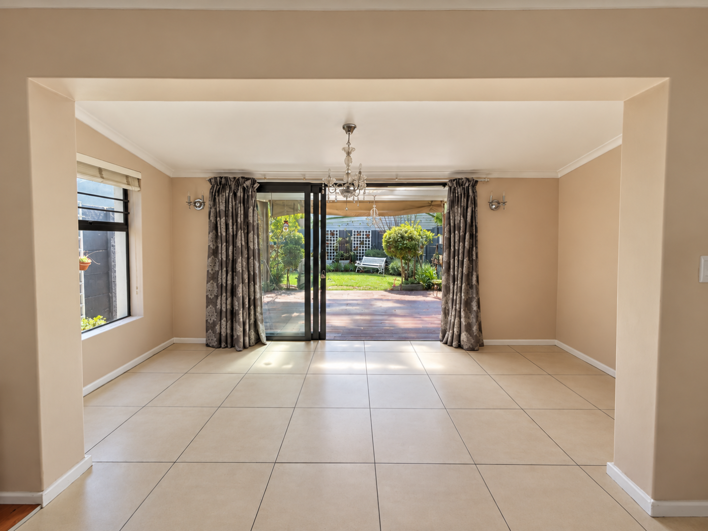
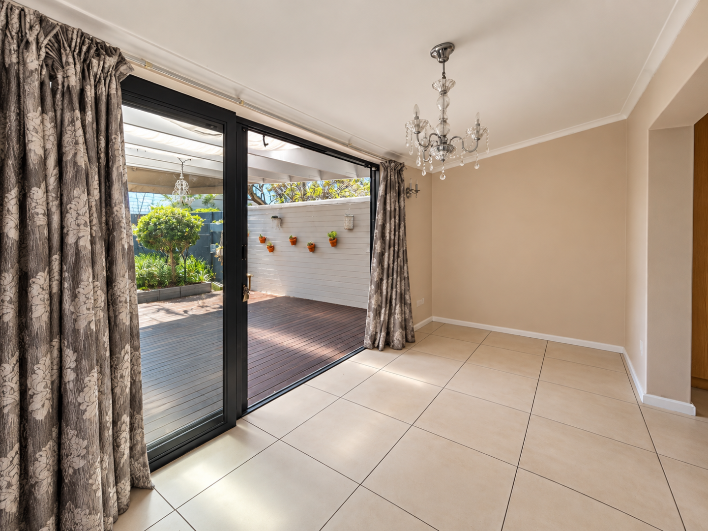
Designed for comfortable modern living, the home features a spacious open-plan kitchen, lounge and dining area, creating a welcoming environment for everyday life and entertaining.
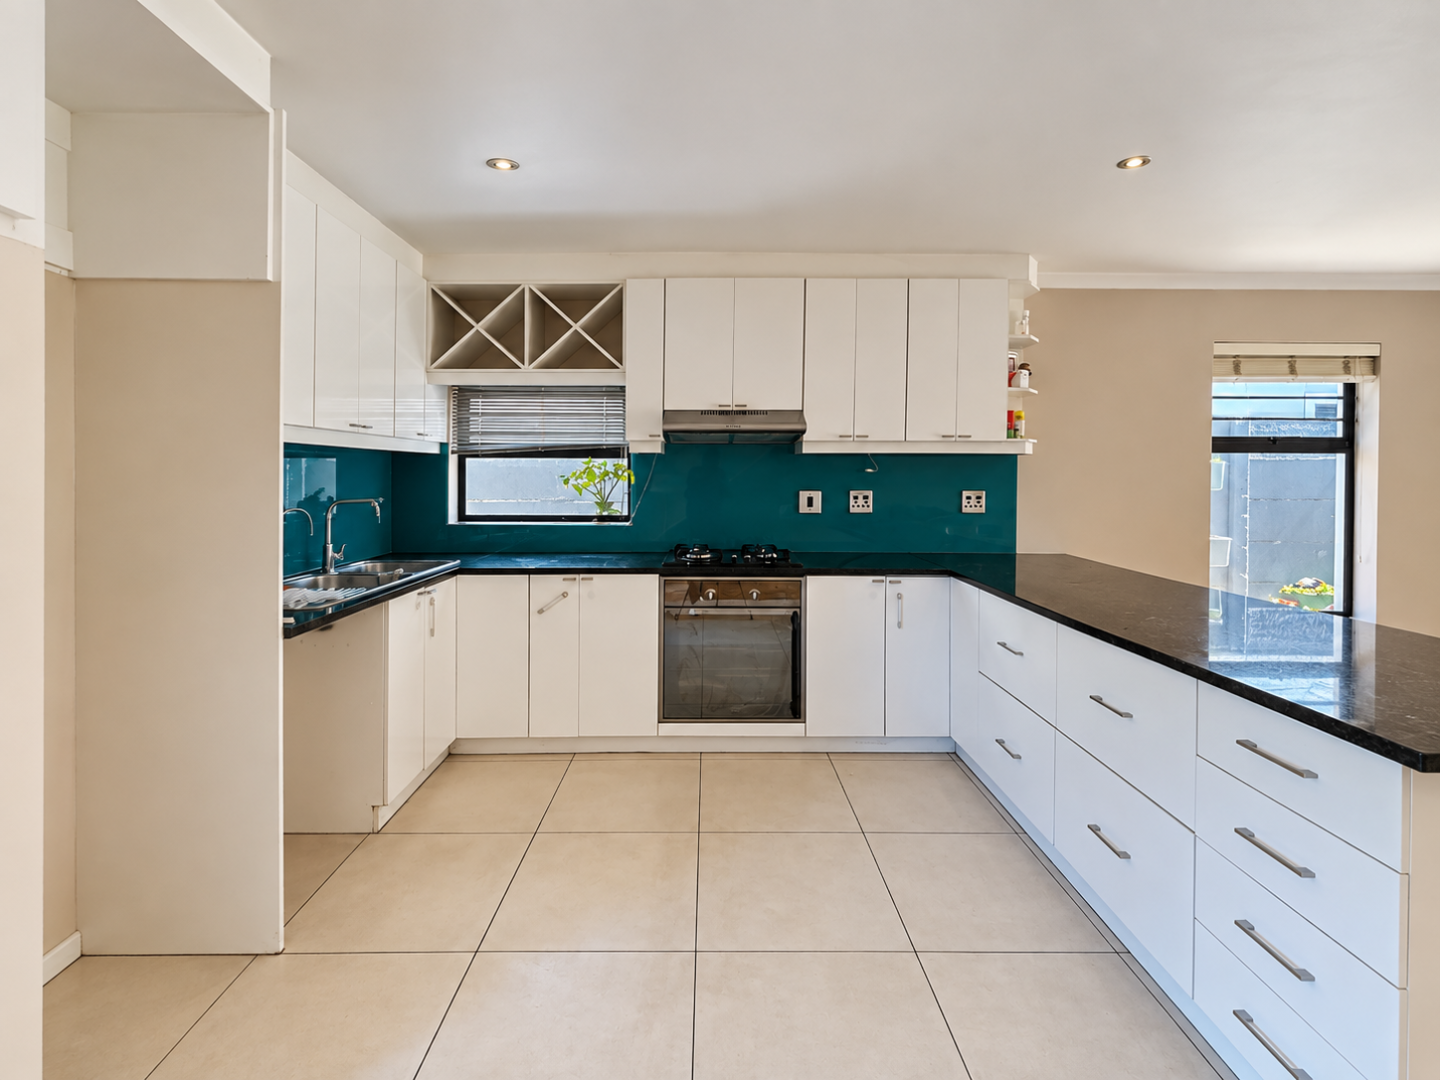
The modern kitchen boasts granite countertops and a breakfast counter with space for bar stools, providing the perfect spot for a morning coffee or casual meals.
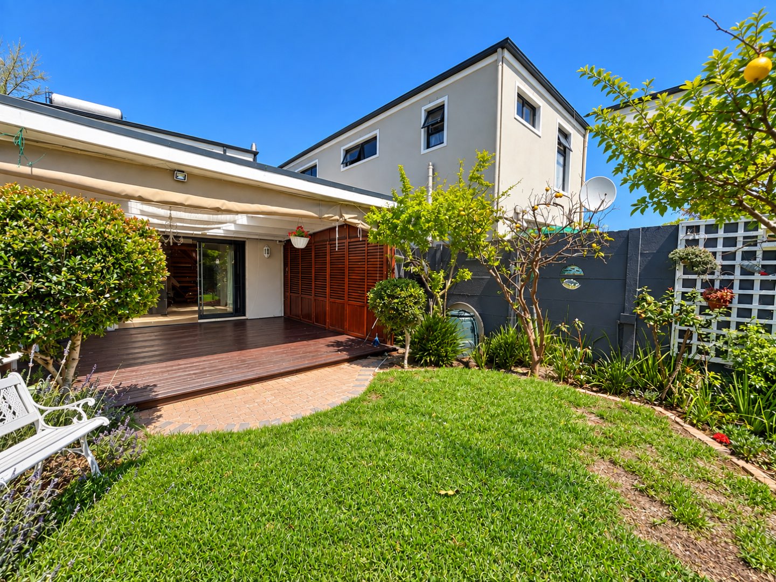
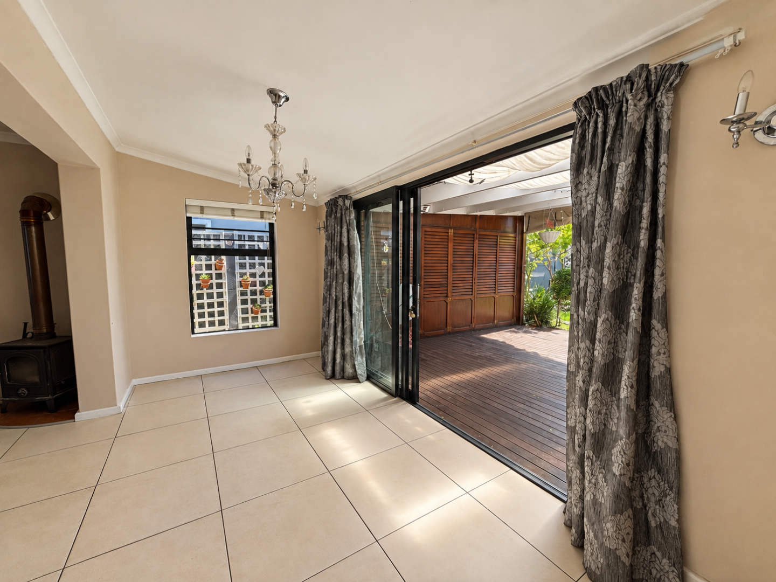
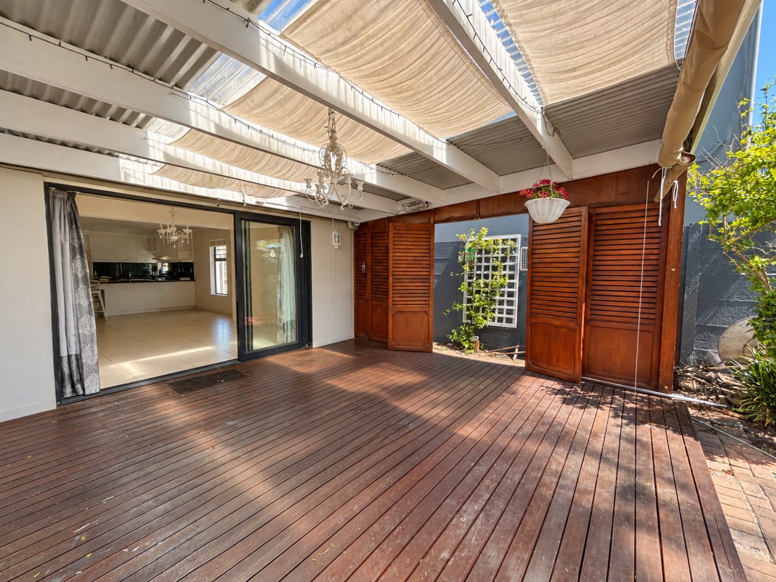
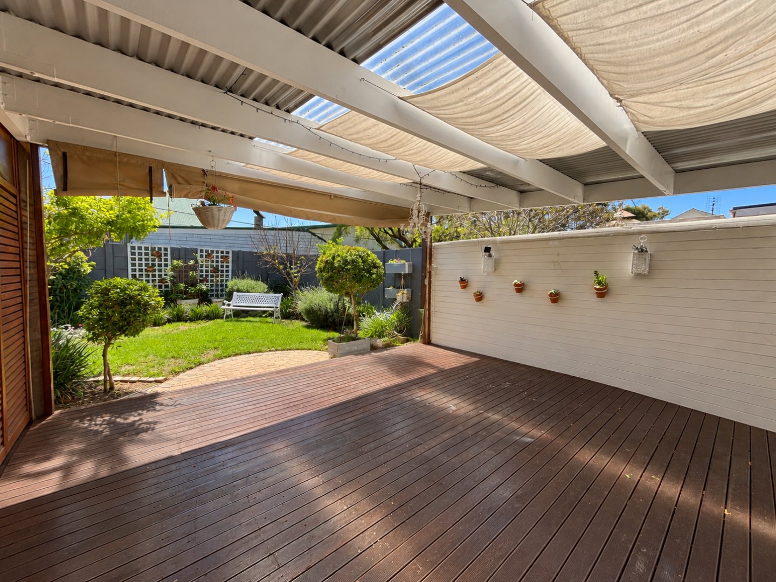
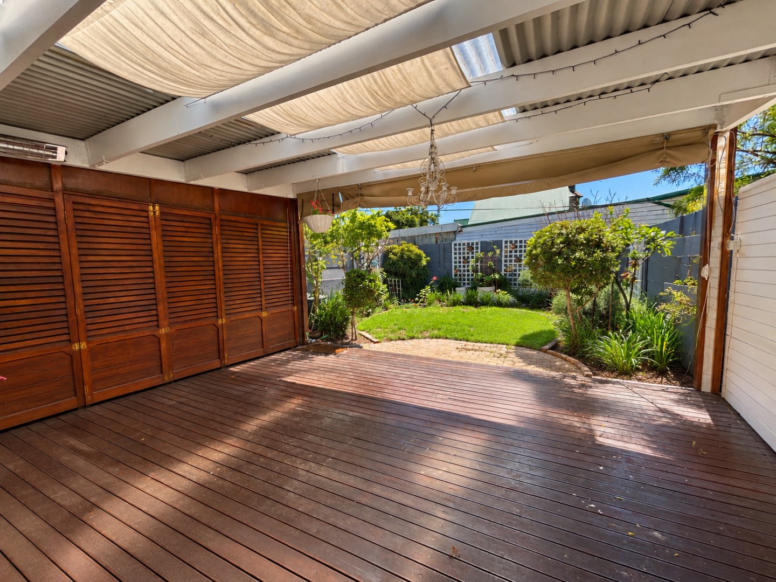
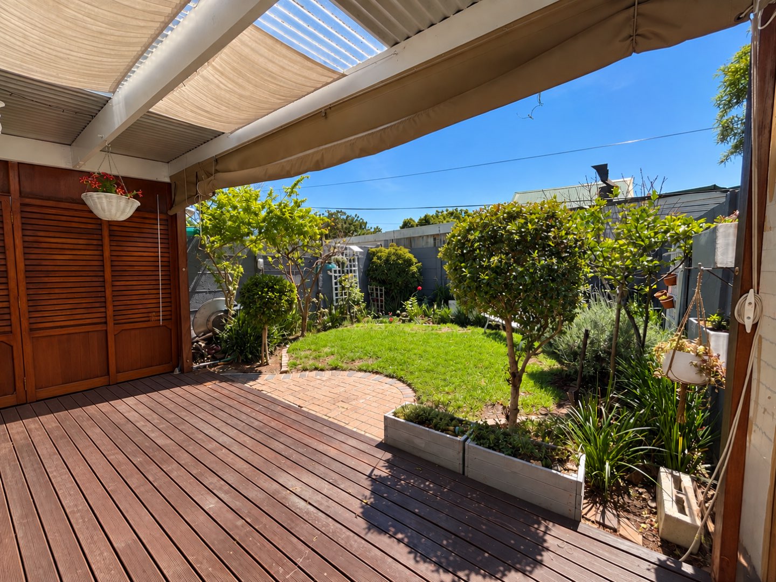
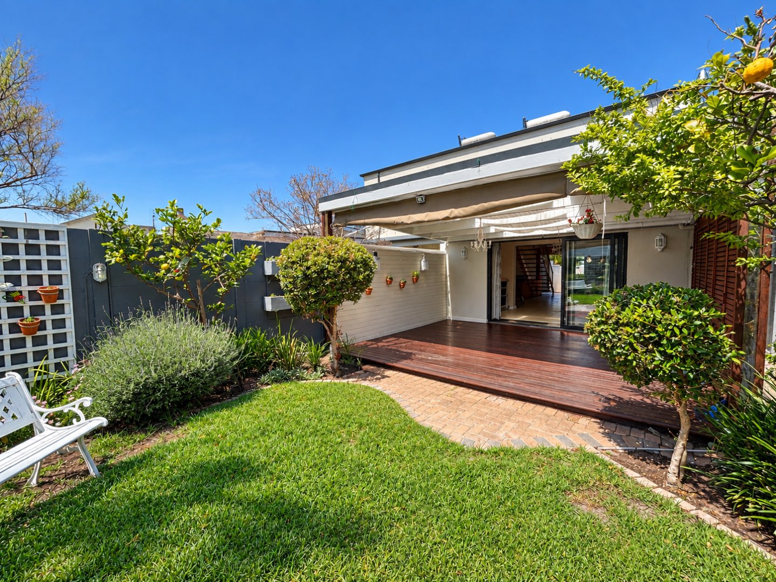
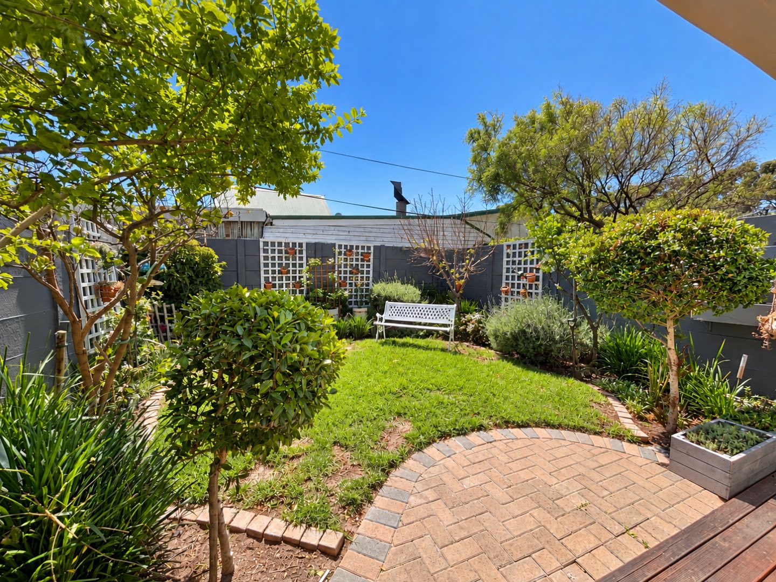
The lounge features a fireplace, adding warmth and character to the living space, while the enclosed deck and garden offer inviting spaces to relax and enjoy the outdoors.
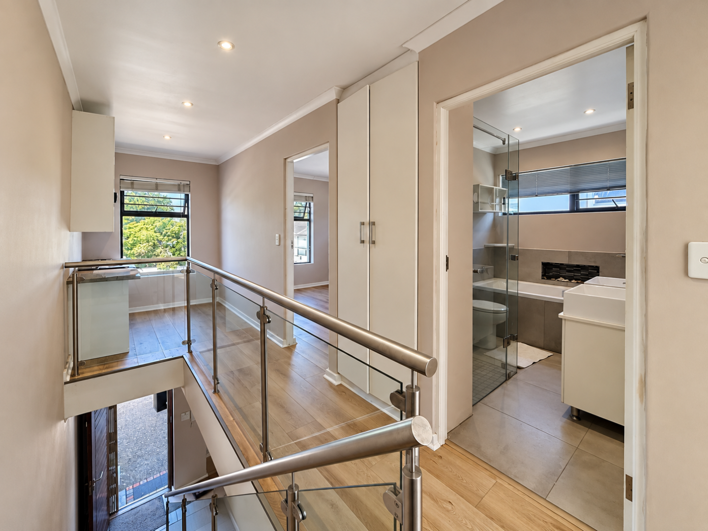
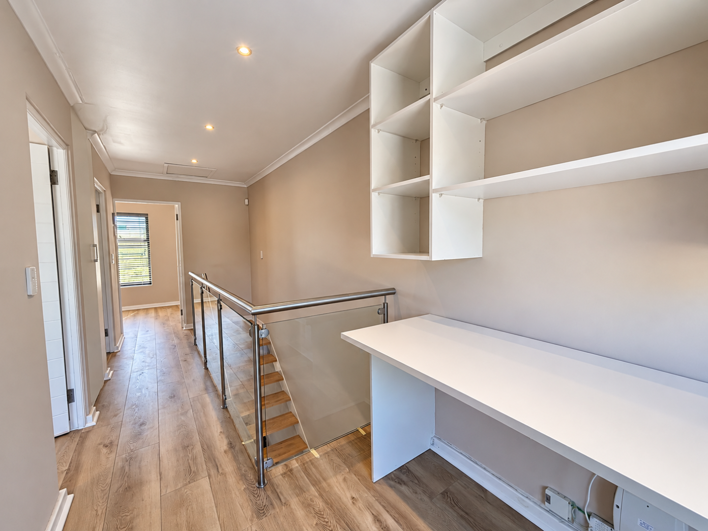
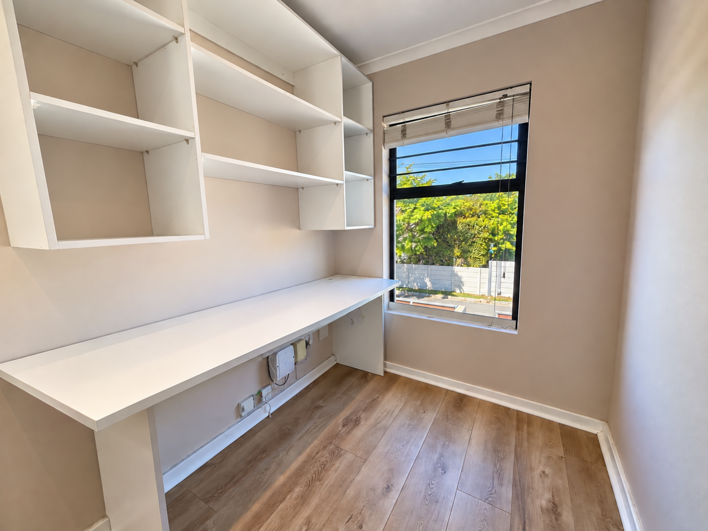
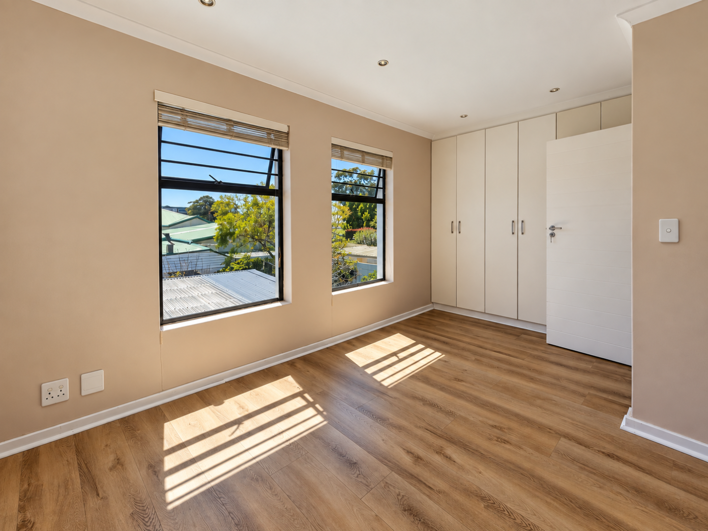
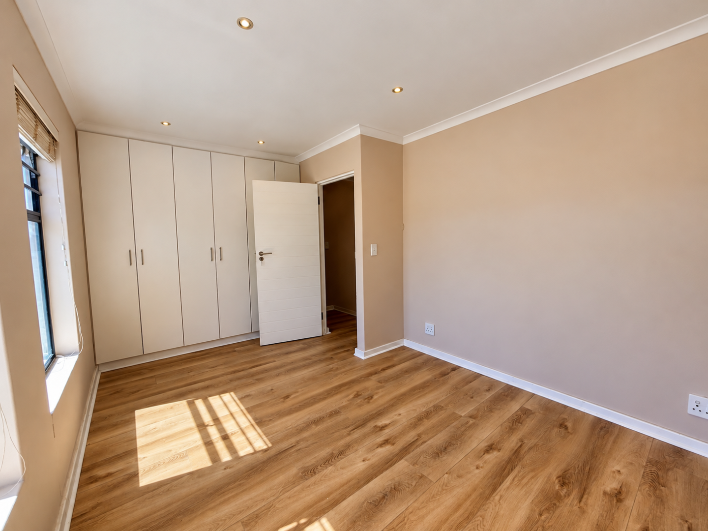
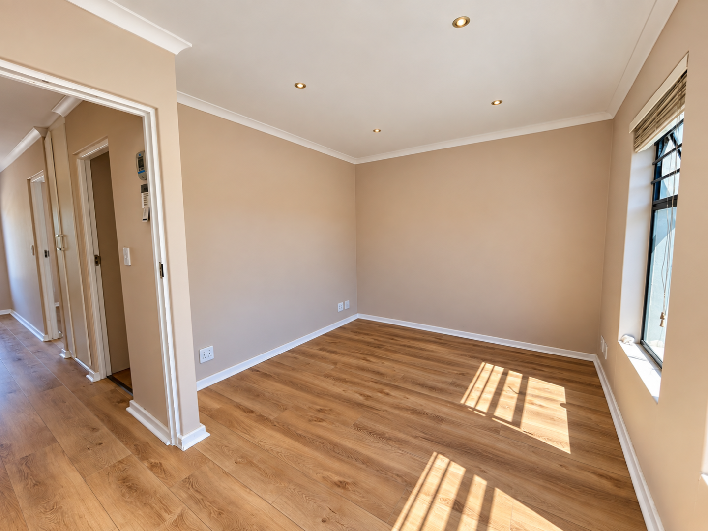
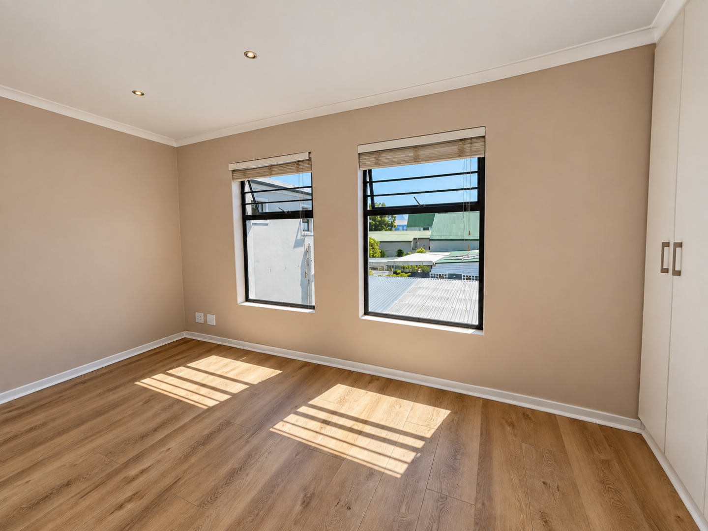
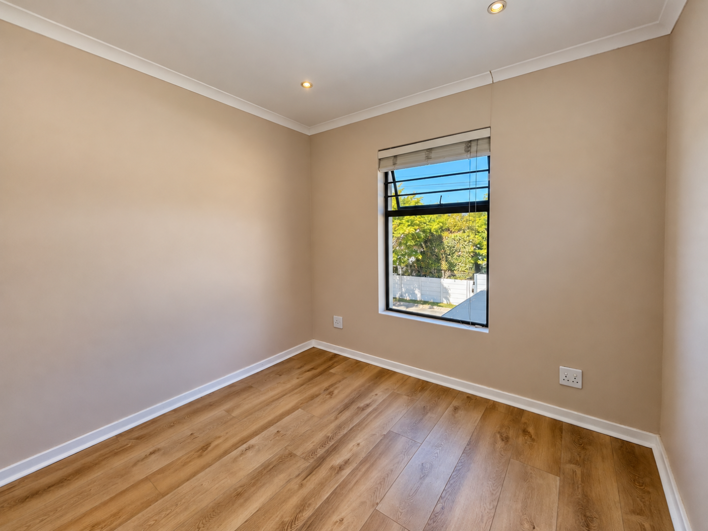
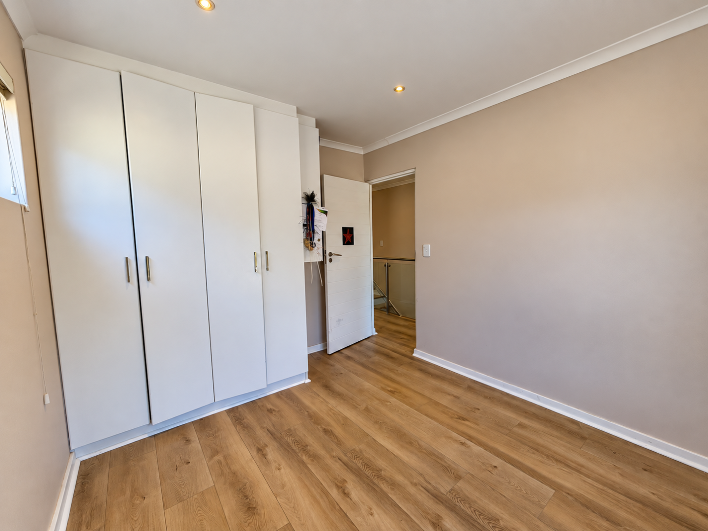
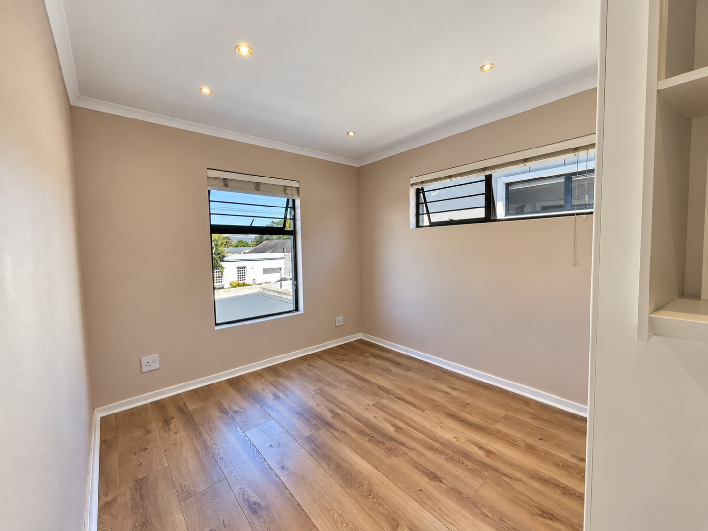
Upstairs, two well-presented bedrooms feature brand-new vinyl flooring, both with built-in-cupboards. A dedicated study/office area on the landing provides a convenient workspace for those working from home.
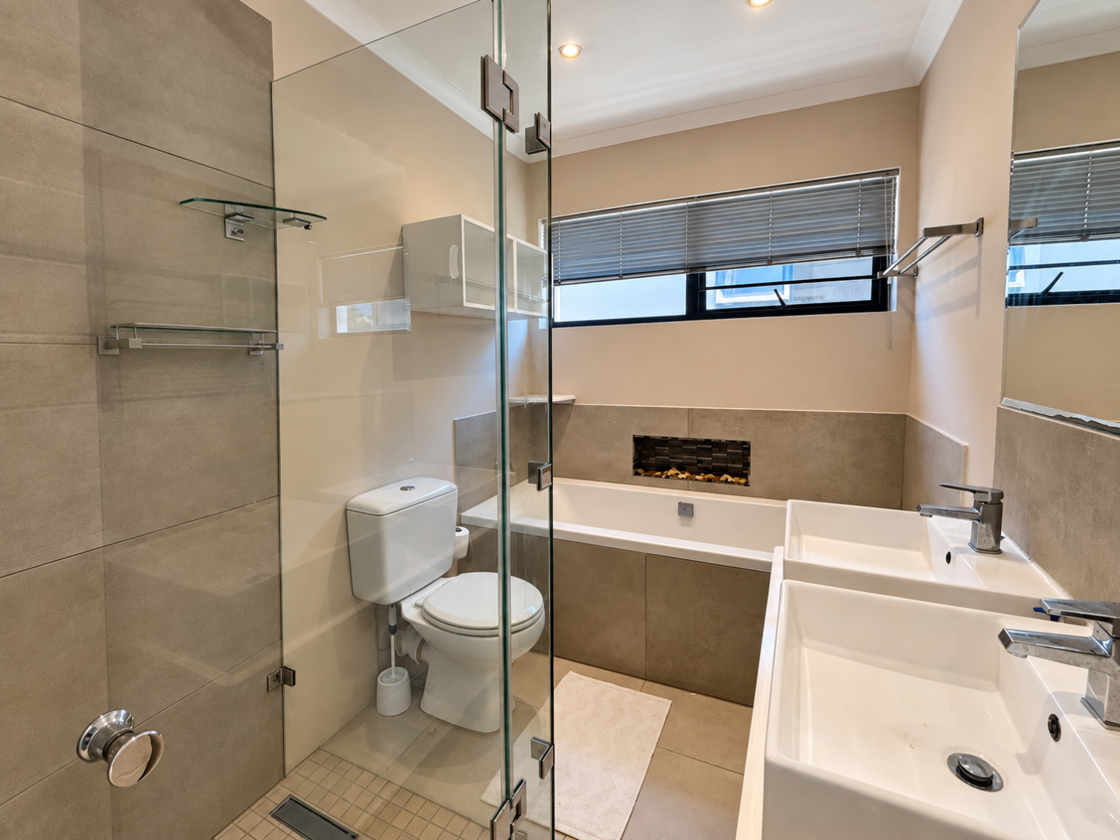
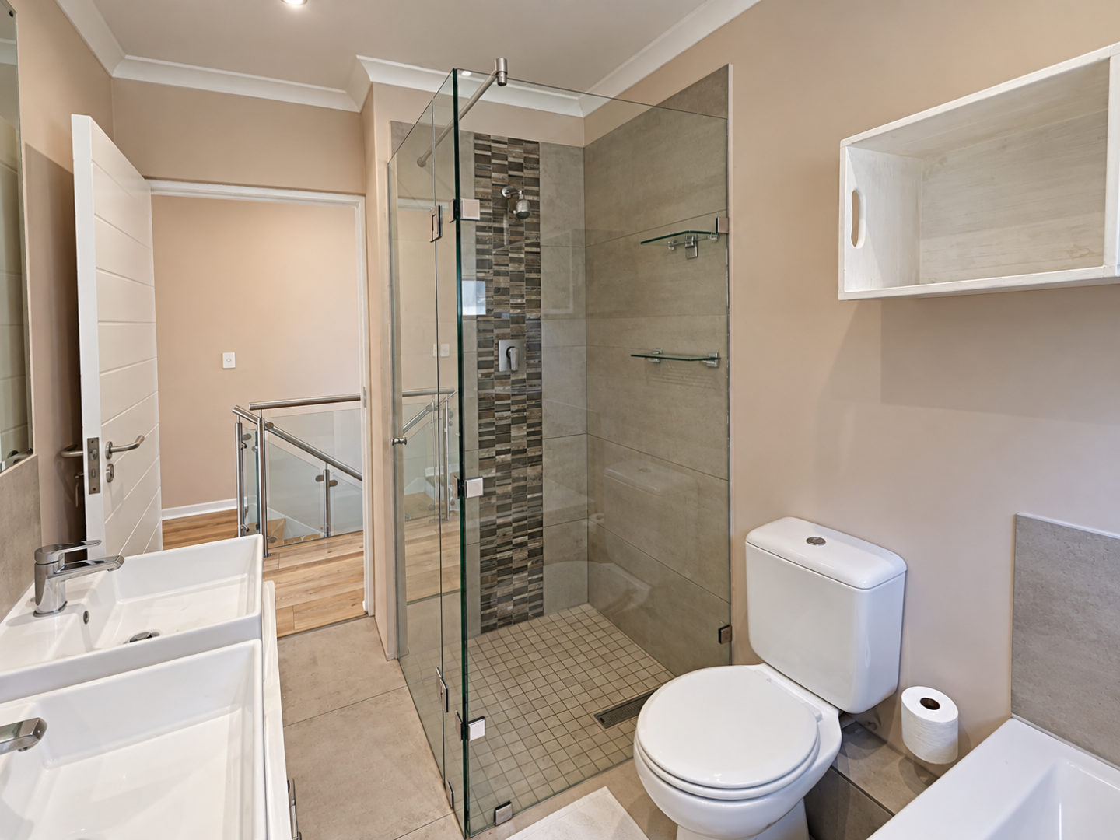
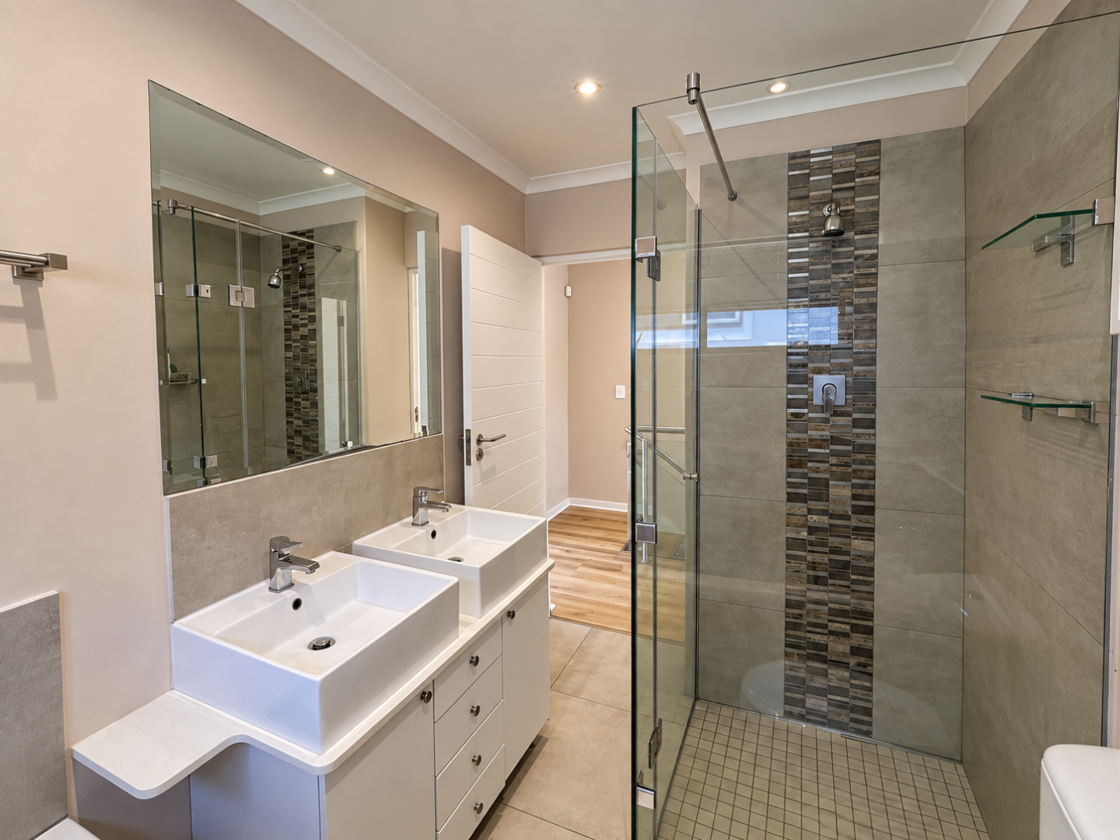
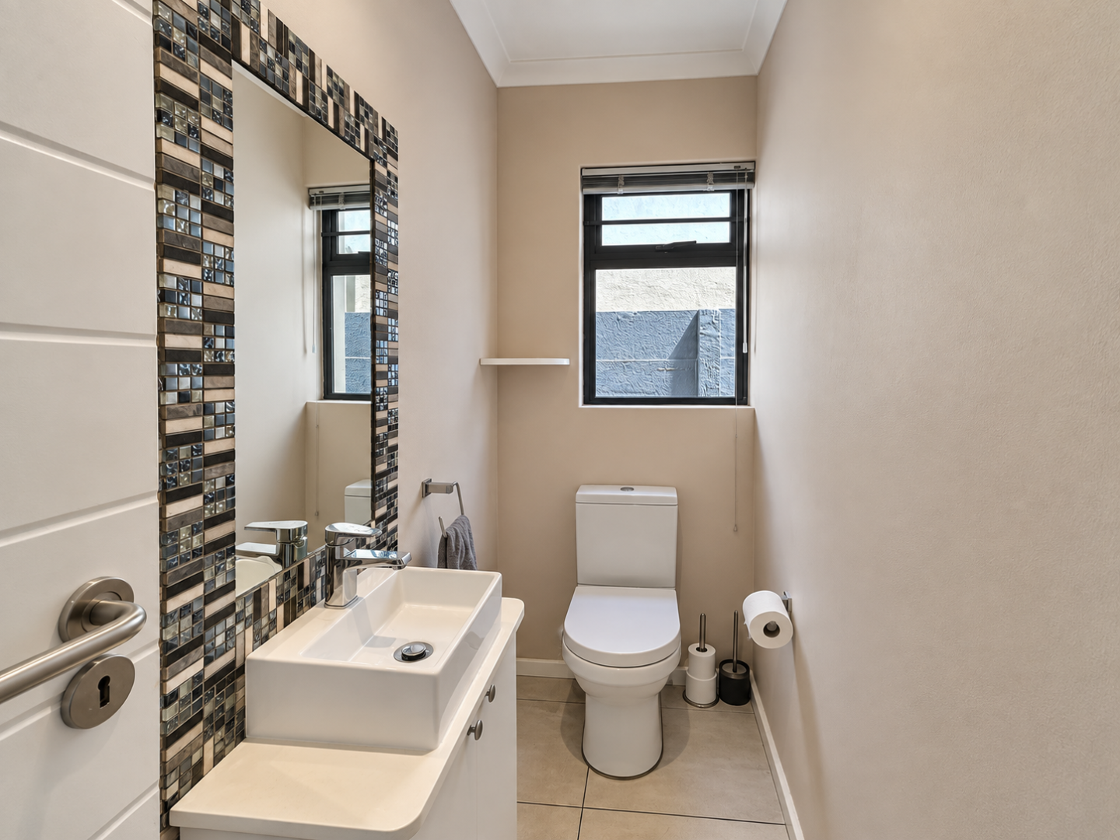
The full bathroom is located upstairs with a shower, bath, toilet and double vanity, while a separate guest toilet downstairs adds everyday convenience.
Practical features include a solar geyser, plumbing for a dishwasher in the kitchen, as well as dedicated space and plumbing for a washing machine and tumble dryer in the garage. With a garage, an additional secure parking space and an alarm system, this home combines modern comfort with everyday functionality.
Property Features
* Two bedrooms with built-in-cupboards
* One full bathroom upstairs
* Additional guest toilet downstairs
* Spacious open-plan kitchen, lounge and dining area
* Modern kitchen with granite countertops, gas hob, oven and extractor
* Breakfast counter with space for bar stools
* Plumbing for a dishwasher
* Solar Geyser
* Freestanding fireplace
* Enclosed deck and private garden
* Dedicated upstairs study/office area
* Brand-new vinyl flooring on 1st floor
* Beautiful tiled flooring throughout the ground floor
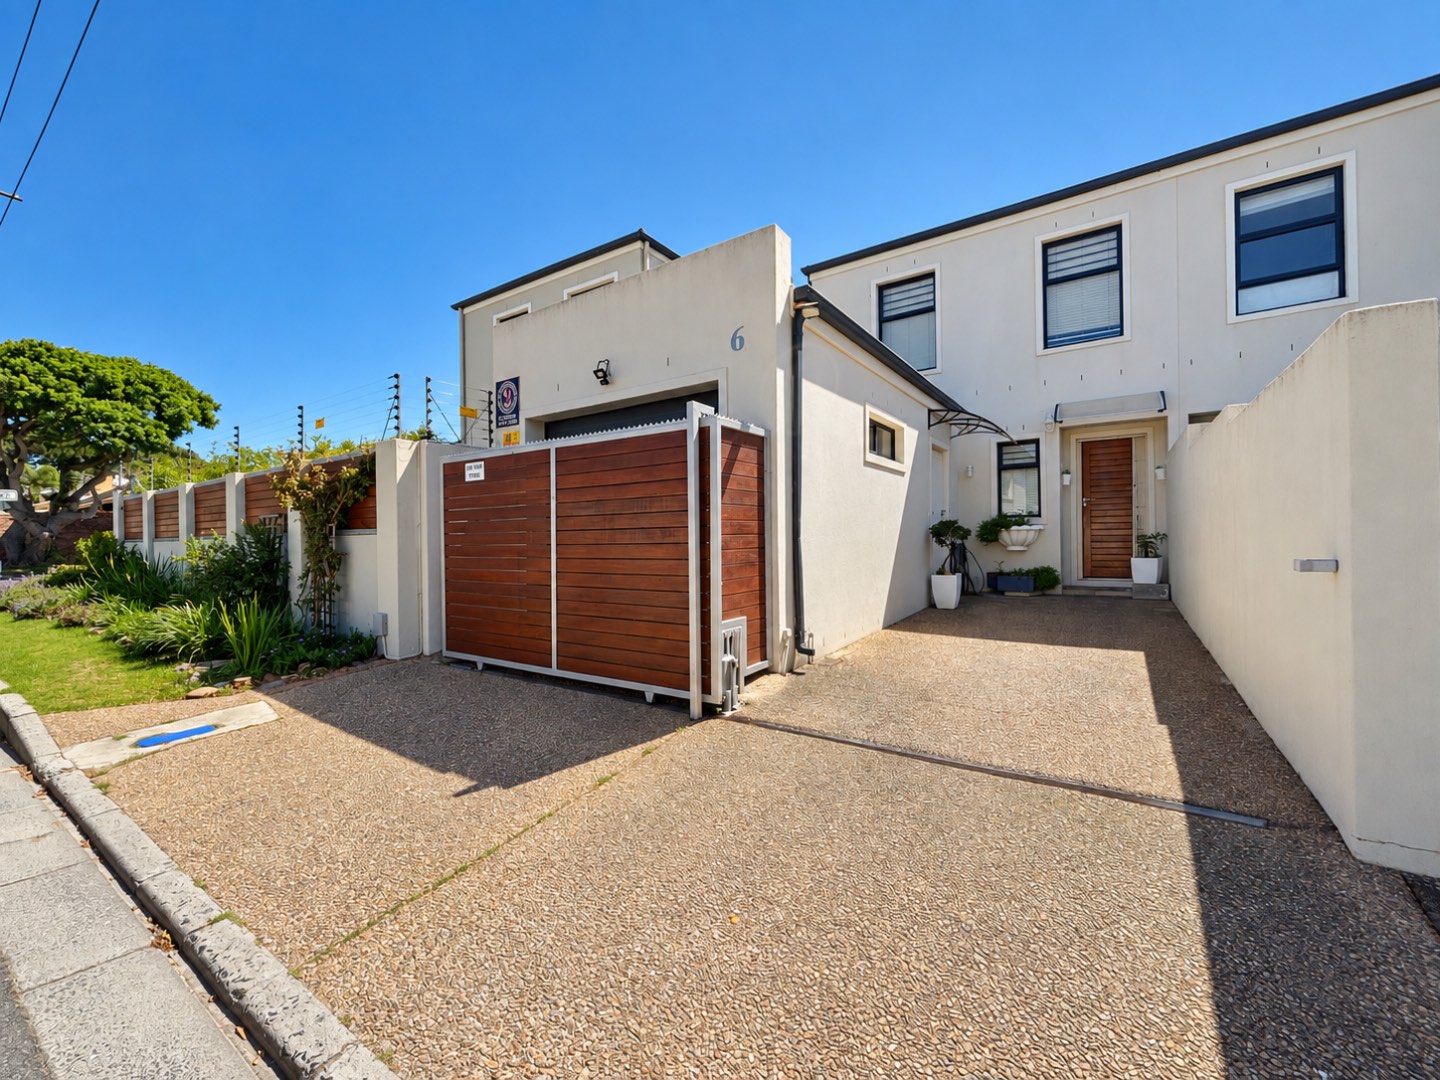
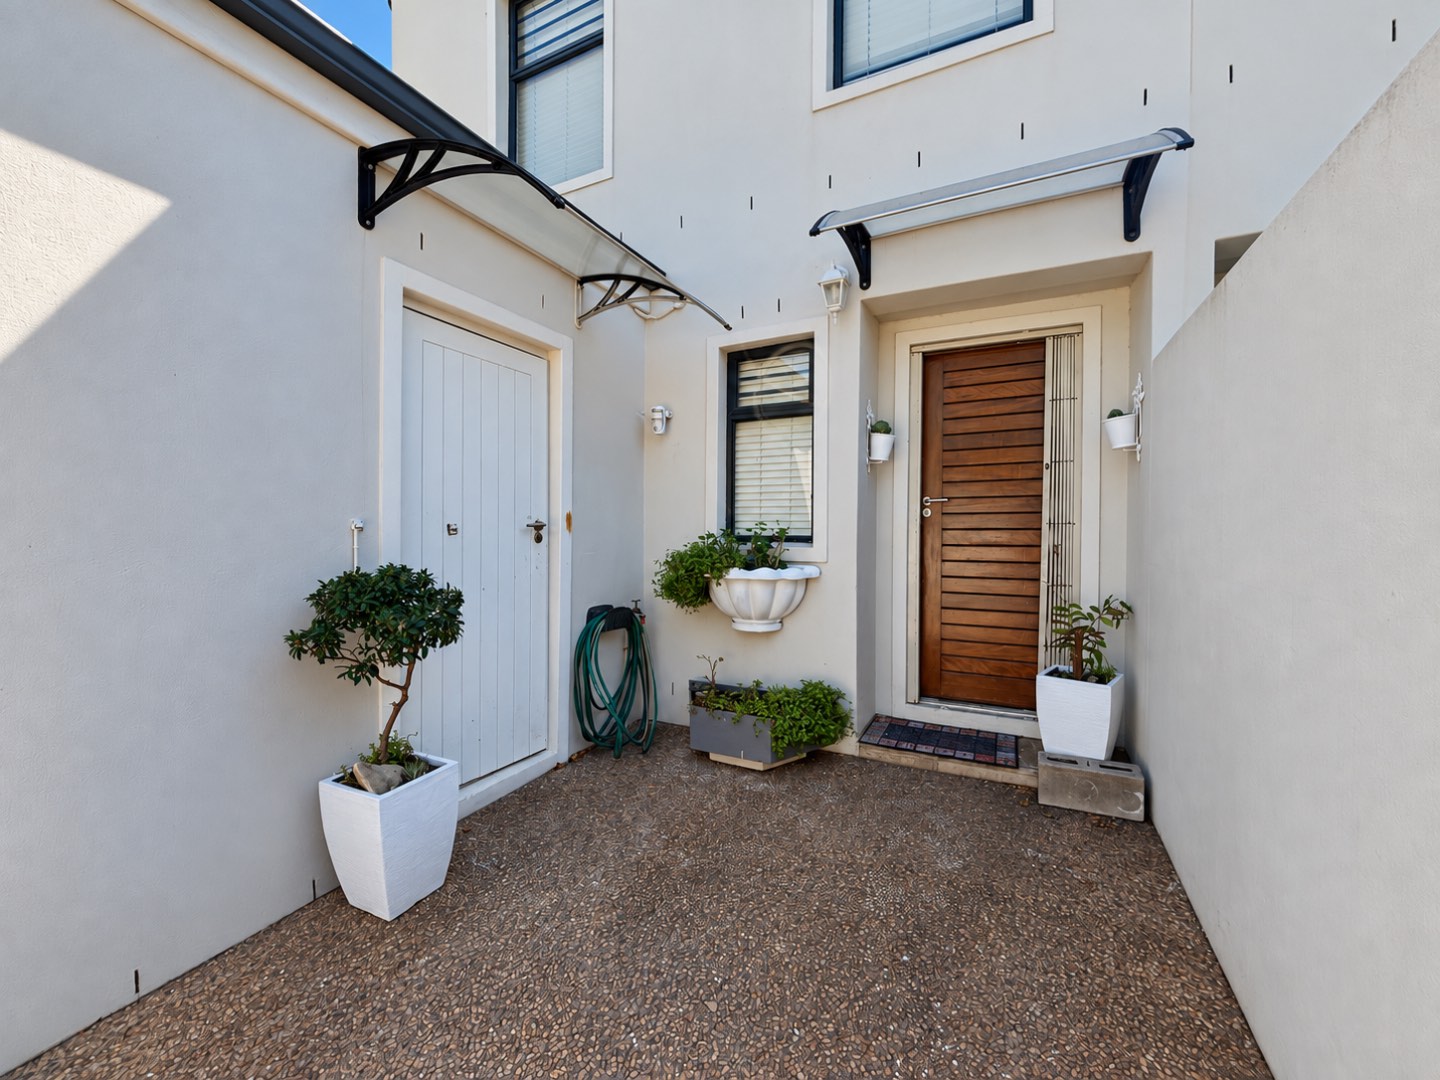
* One garage and one additional secure parking space
* Space and plumbing for a washing machine and tumble dryer, and additional storage in the garage
* Alarm system with armed response included
* Family-oriented area
* Walking distance to schools, convenience shopping and cafe’s
* Quick access to main transport routes, Constantiaberg Mediclinic & 3Arts Village
Rental Details
* Rental: R24,000 per month (Unfurnished)
* Available: 1 November 2026
* Lease term: 12 months
* Deposit: 2-months rental
* Electricity: Prepaid
* Utilities and sundries: For the tenant's account
* No pets permitted
* Income requirement: Minimum gross monthly income of 3x the monthly rental
* References: 2x references required
Interested in making this your next home? Get in touch to arrange a viewing.
*Disclaimer: Ai-edited images, slight variations may occur.
City and Atlantic Real Estate cc Trading as RE/MAX Living, an independently owned and operated franchise of RE/MAX SA. Registered with the PPRA.
Disclaimer: Any price displayed in a foreign currency is for information purposes only and is an estimate based on the applicable exchange rate at the time of publication. Exchange rate fluctuations may result in variations. The official asking price is the South African Rand (ZAR) price.