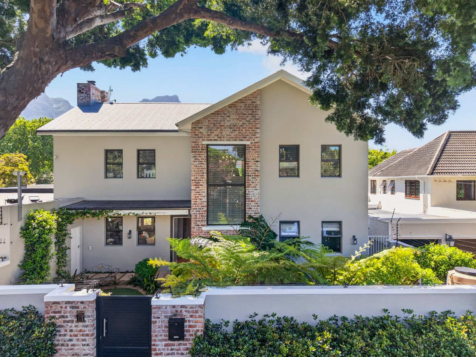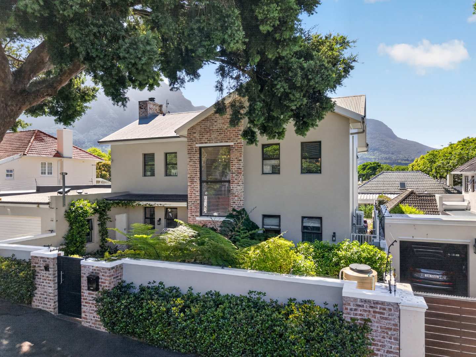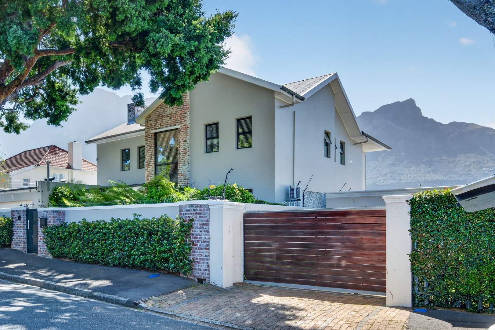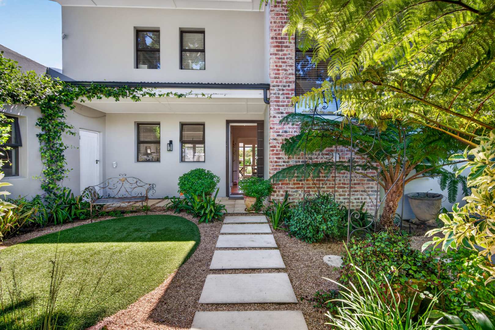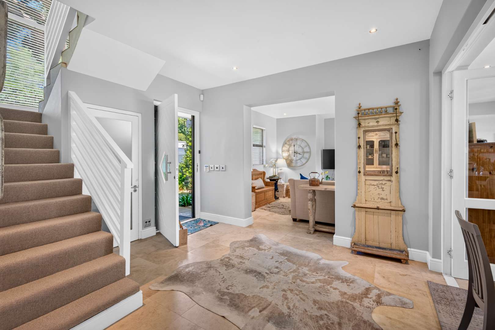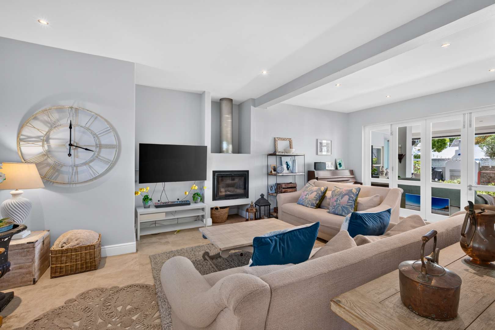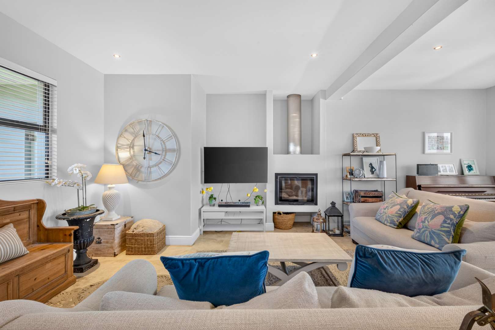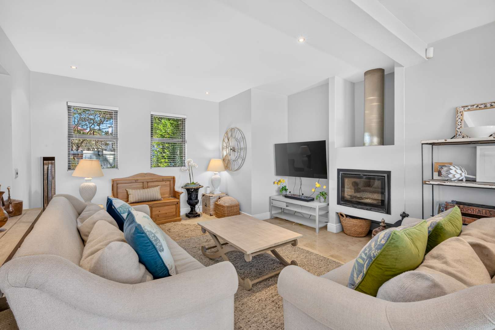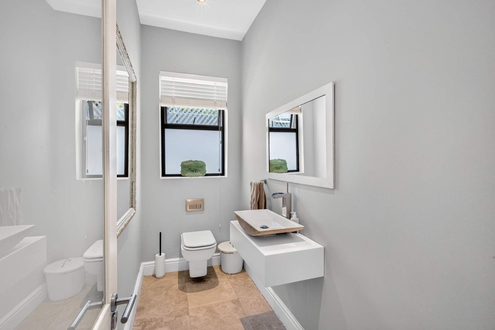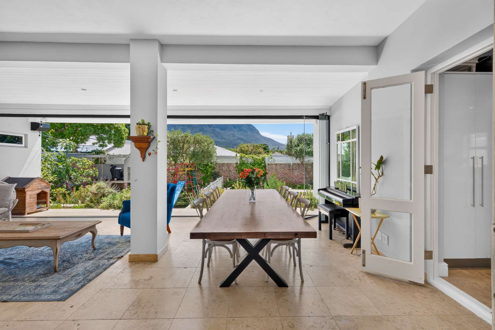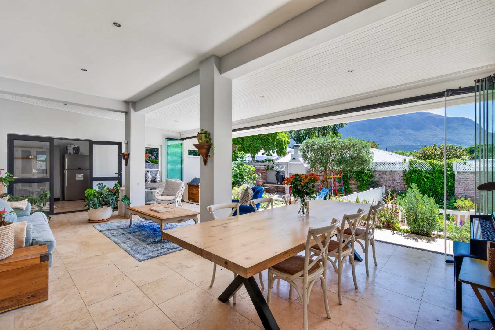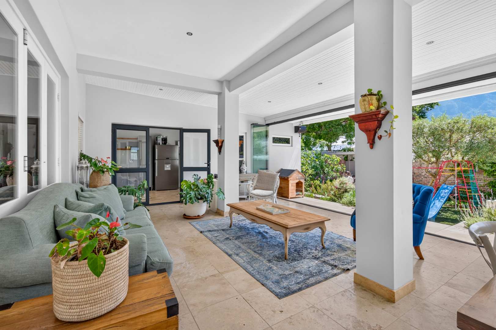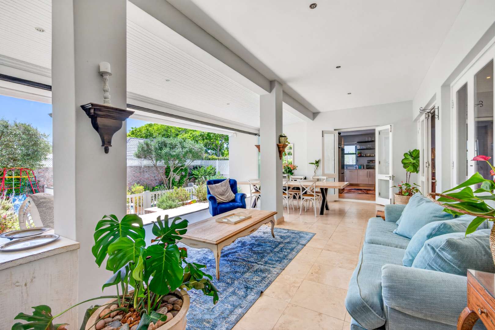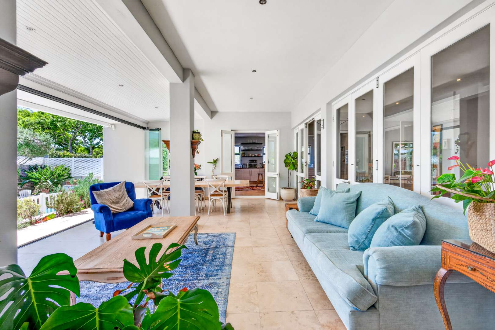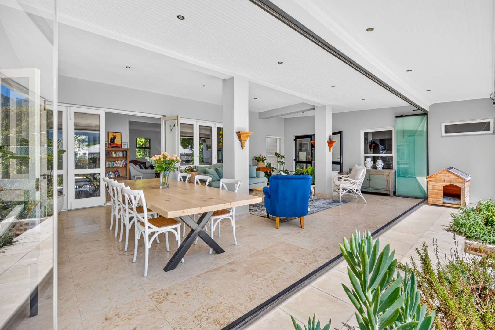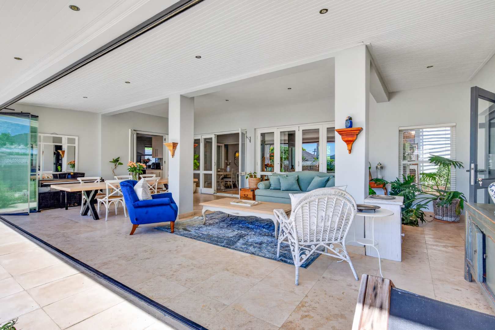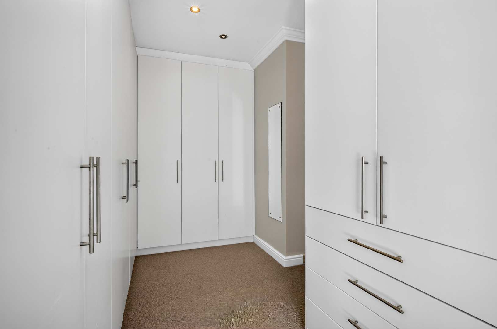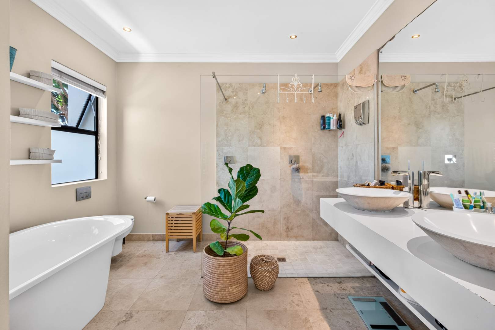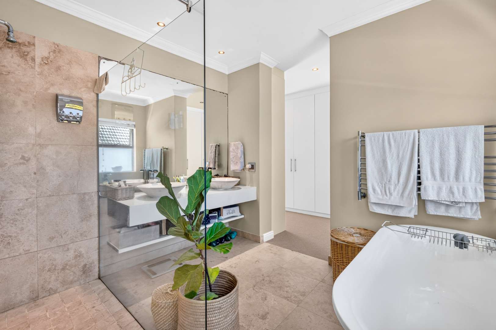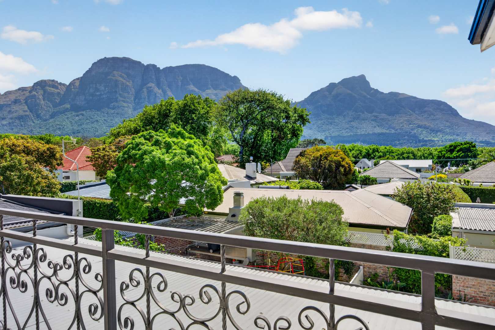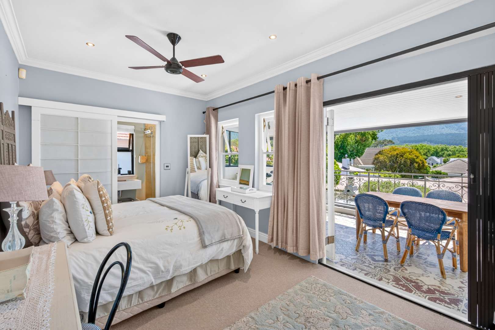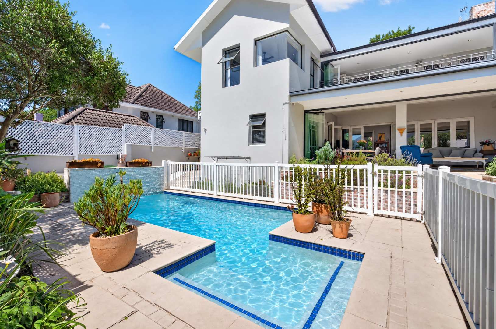
Set in sought-after Upper Claremont, this exceptional double-storey residence offers a beautiful balance of contemporary design, generous family living and effortless entertaining, all framed by breathtaking mountain views.
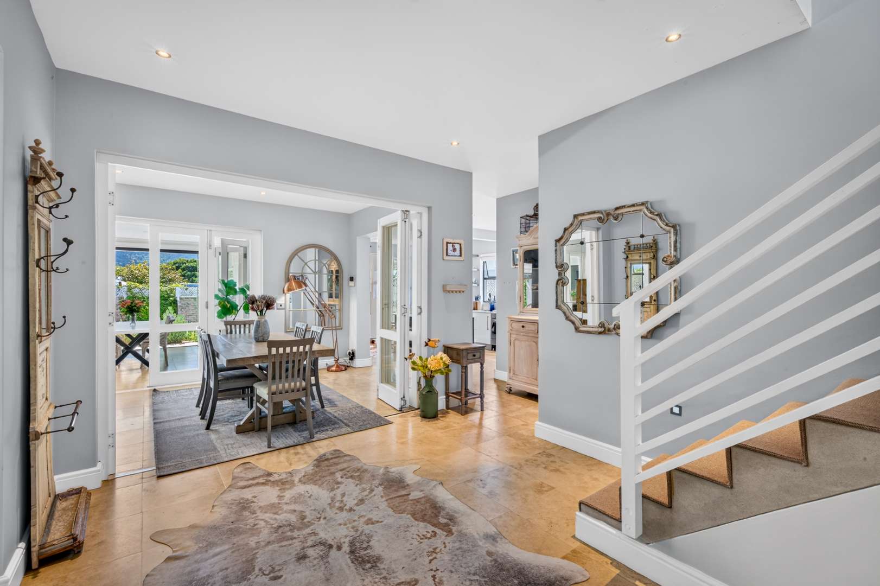
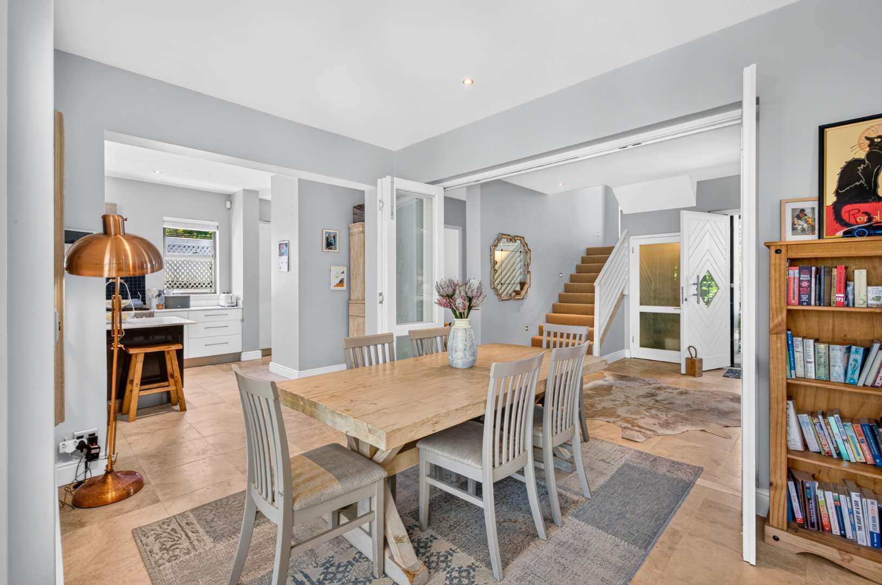
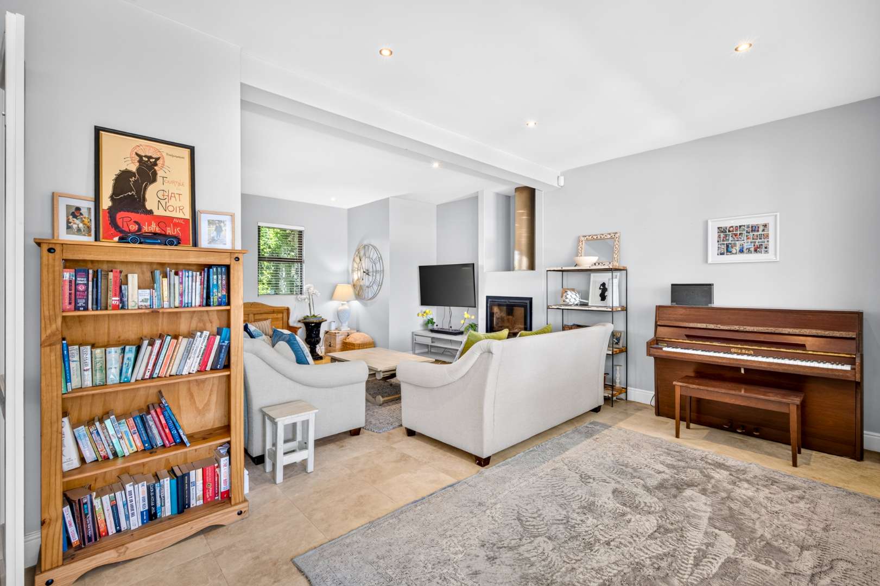
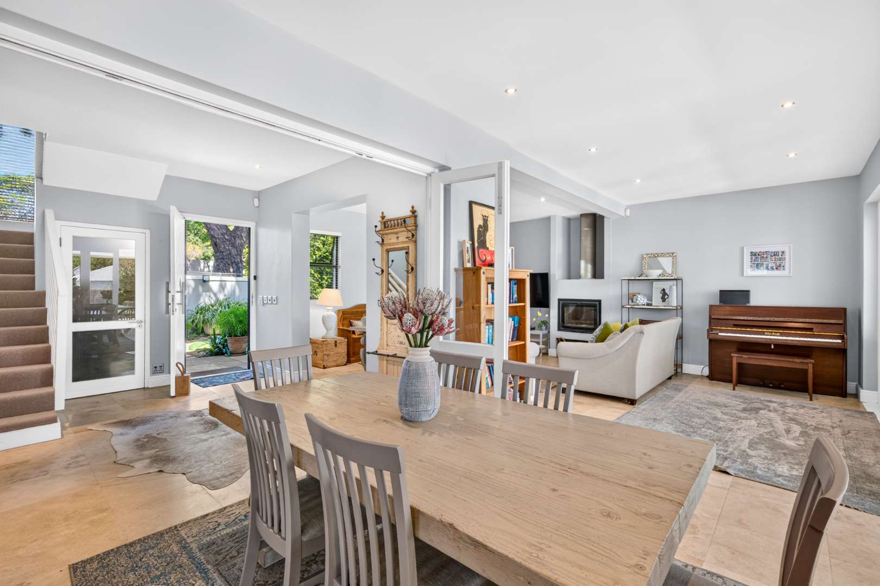
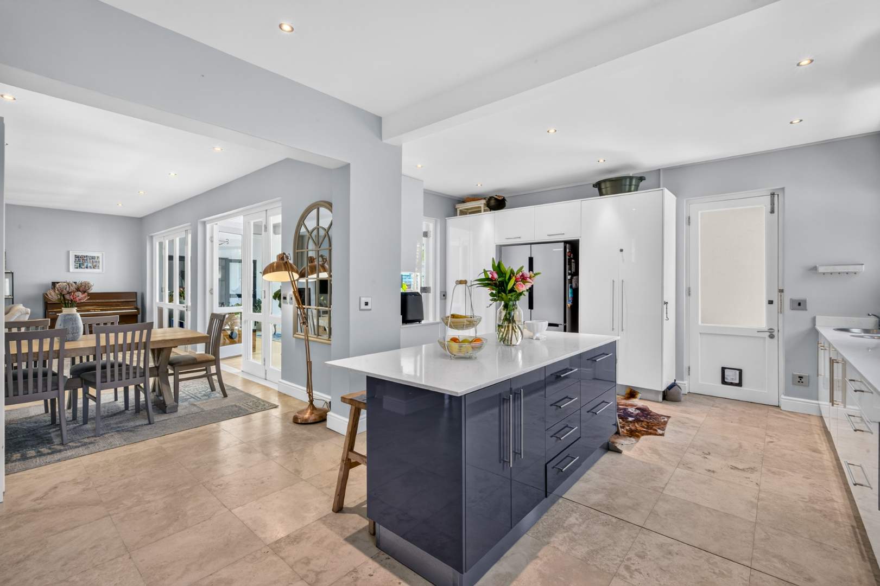
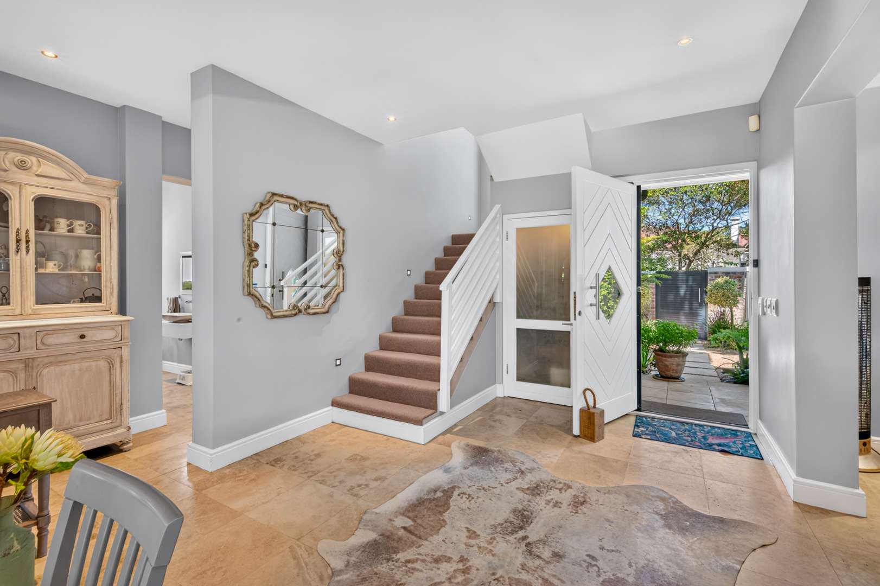
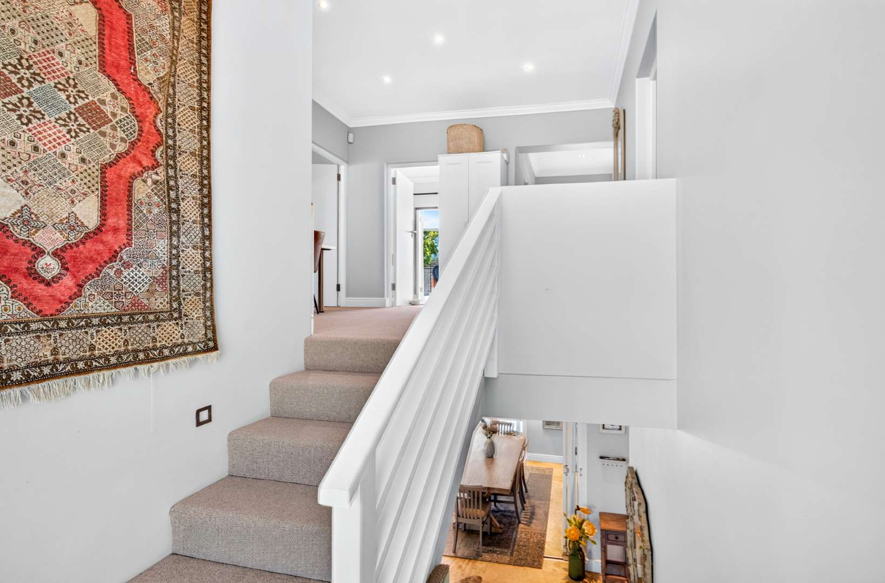
Designed for modern living without compromising on warmth or versatility, this home embraces open-plan interiors, with living spaces flowing seamlessly together while offering the flexibility to open or close off areas to suit your lifestyle, privacy and comfort.
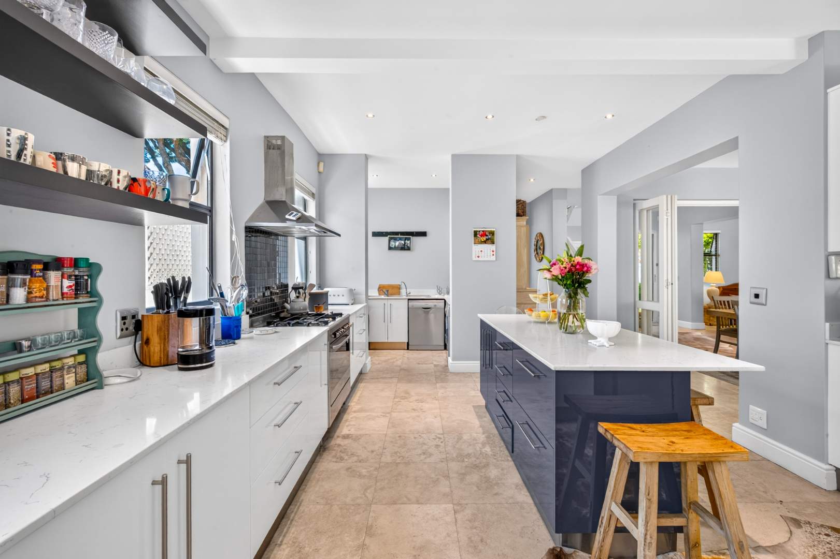
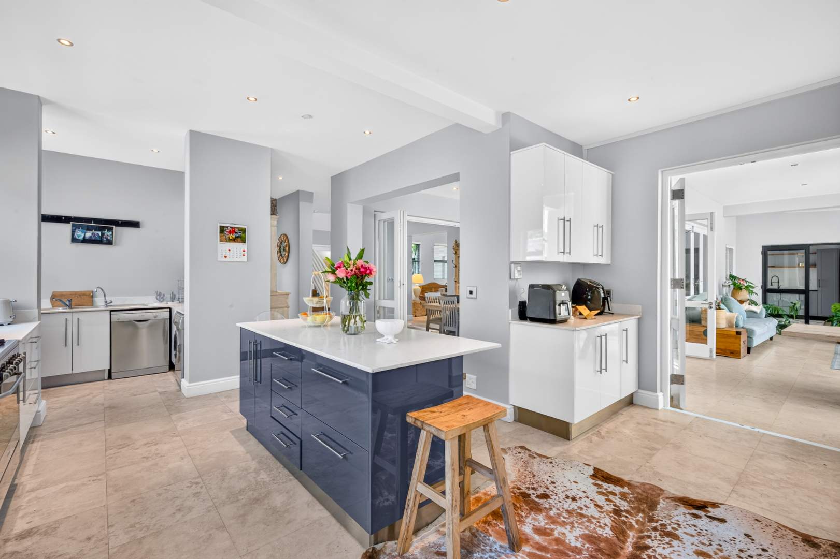
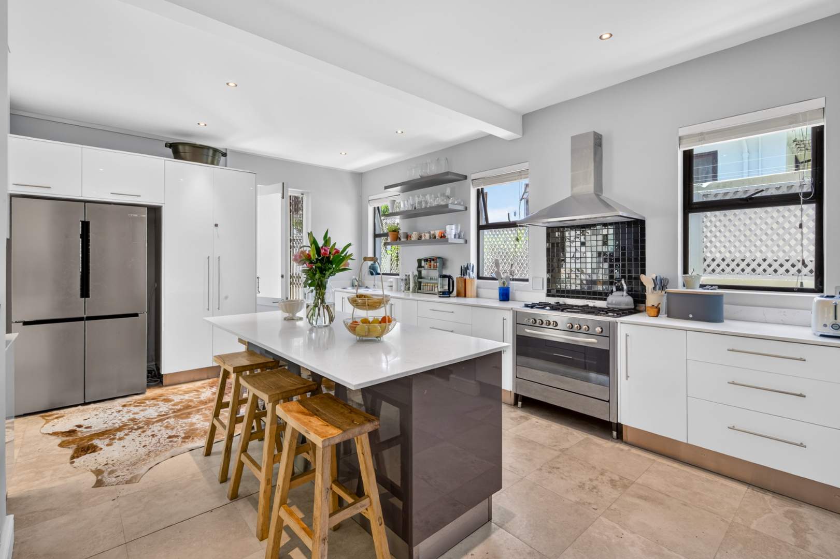
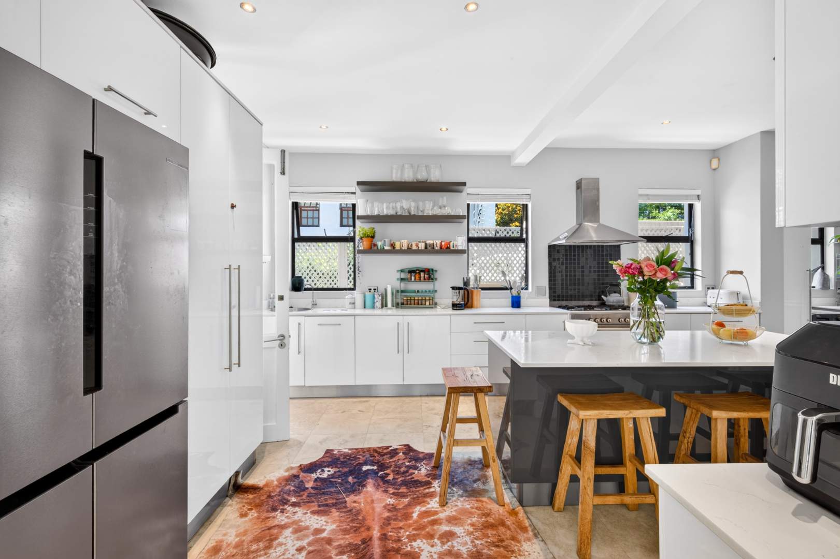
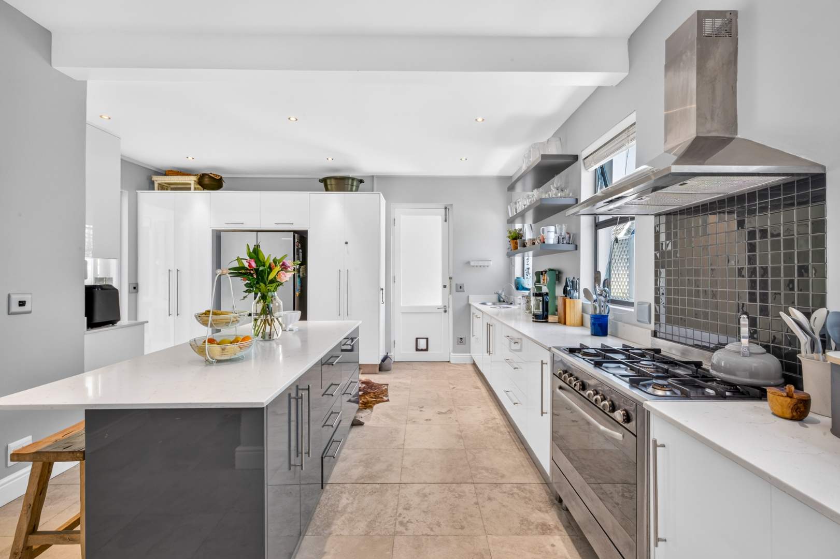
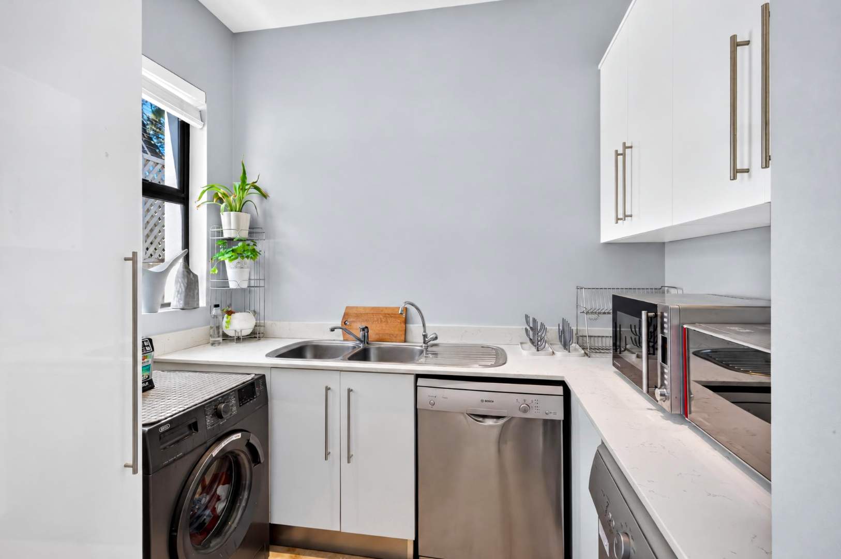
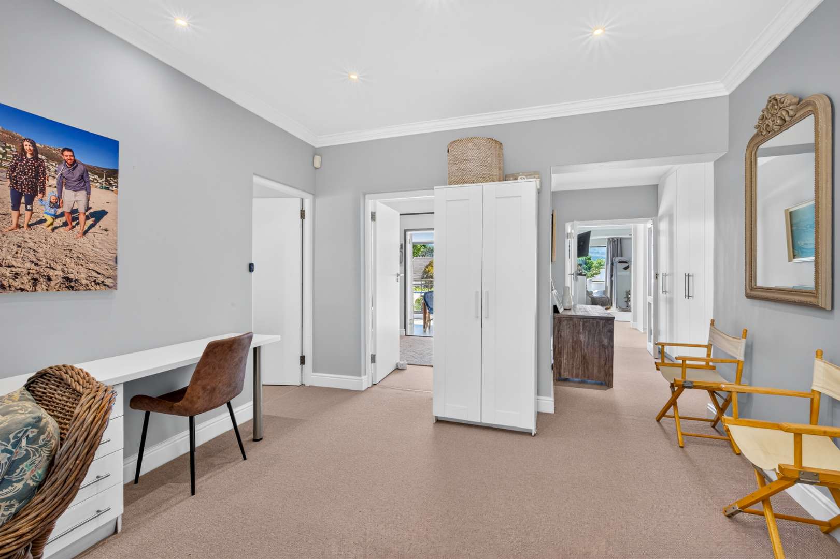
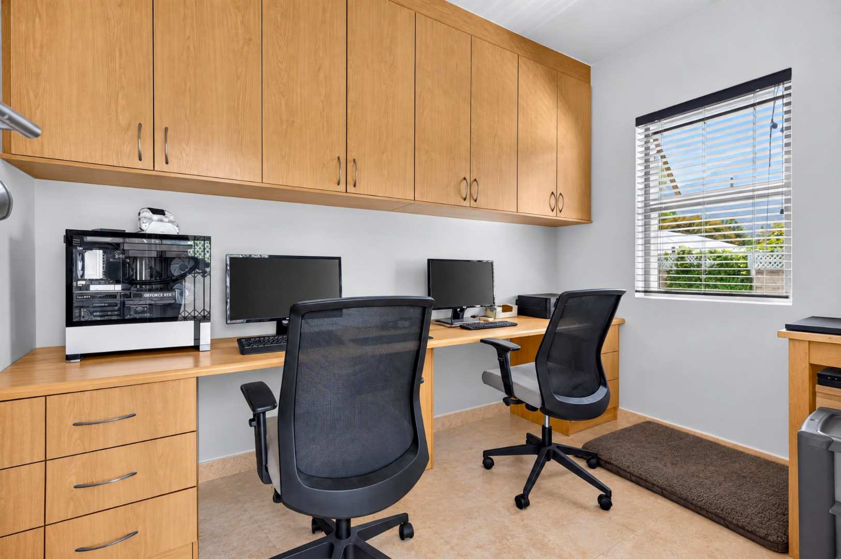
At the heart of the home, a well appointed kitchen creates a natural gathering point for family and friends. Complemented by a separate scullery, it combines contemporary style with everyday practicality, keeping the main entertaining space uncluttered and inviting. A dedicated office provides the ideal work from home environment, offering a quiet and private space away from the rhythm of family life.
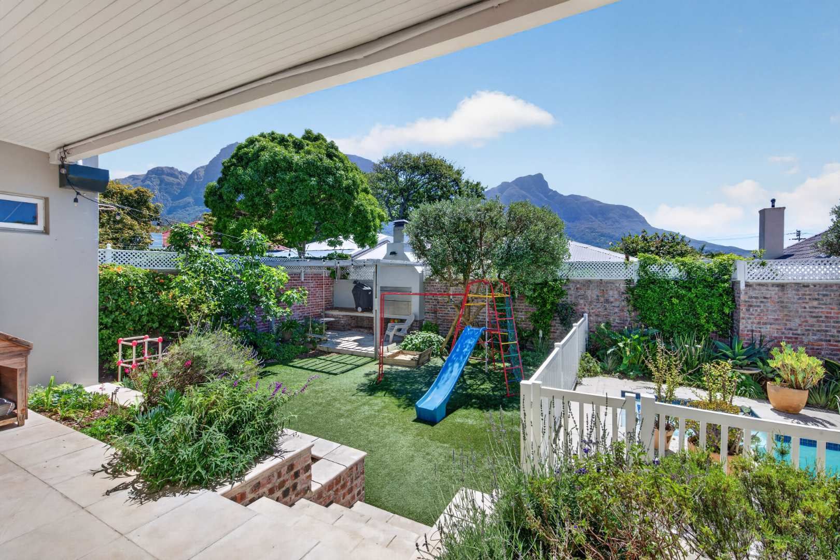
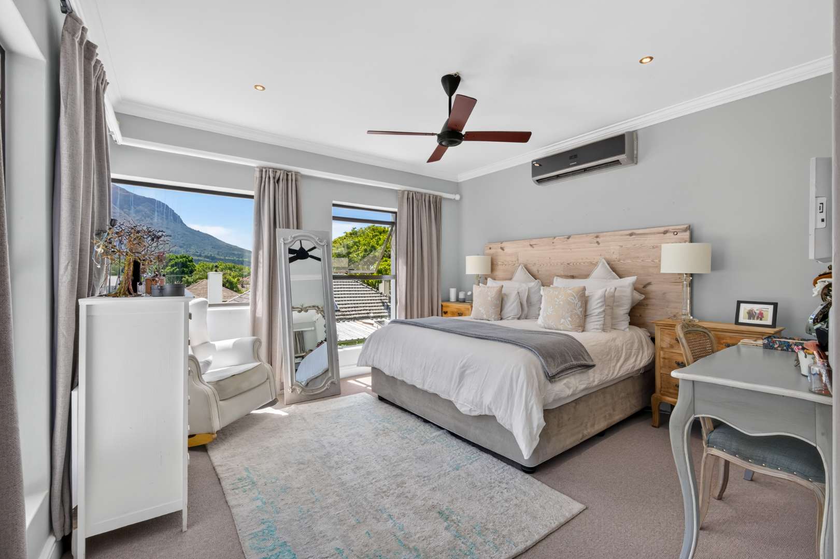
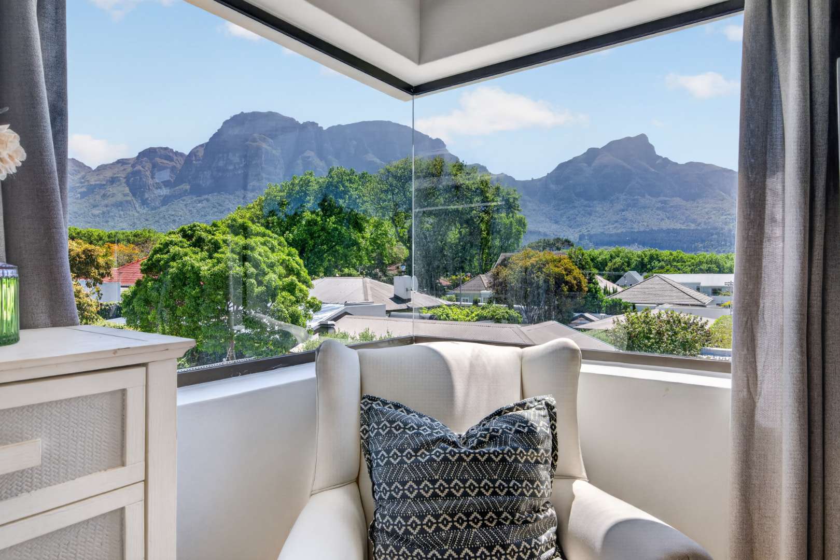
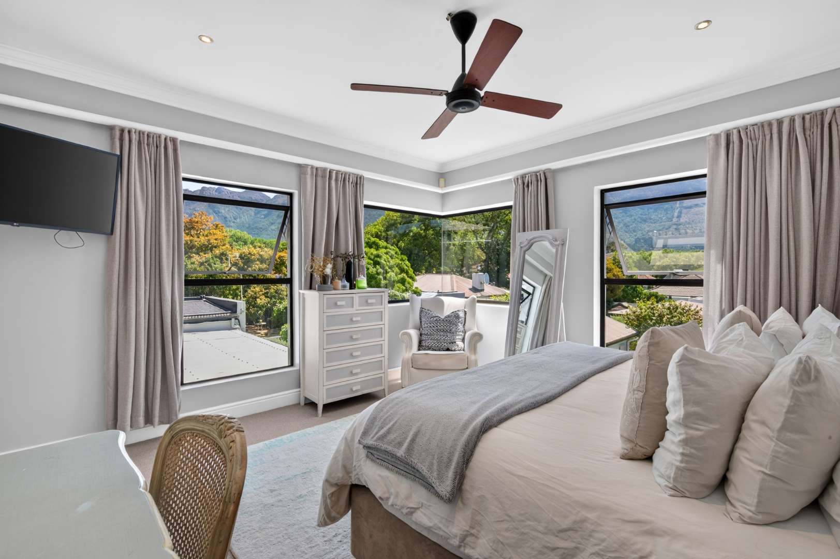
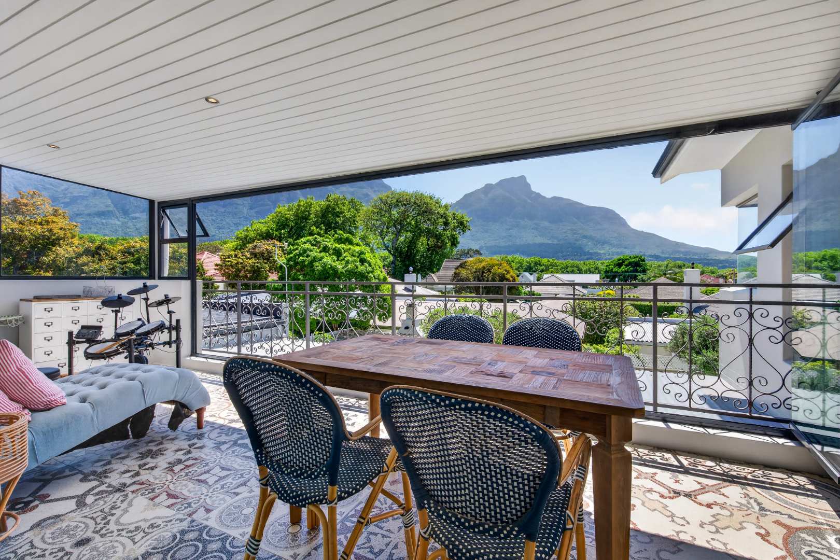
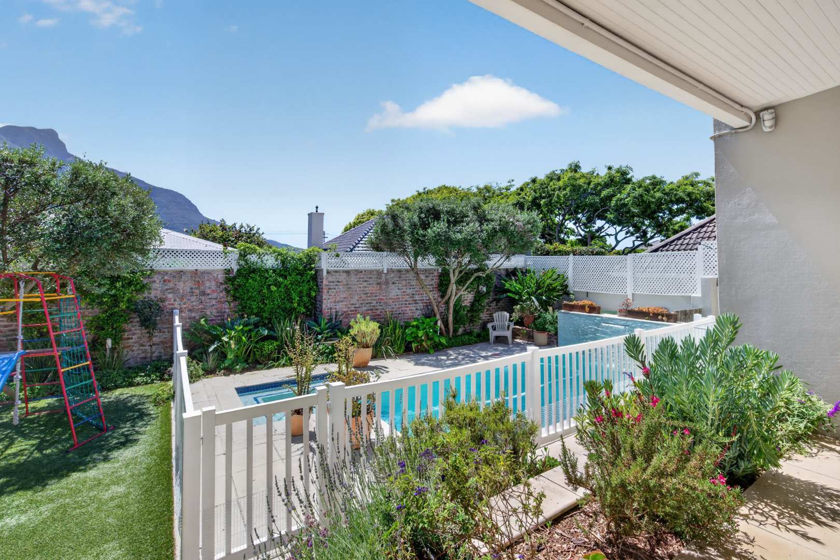
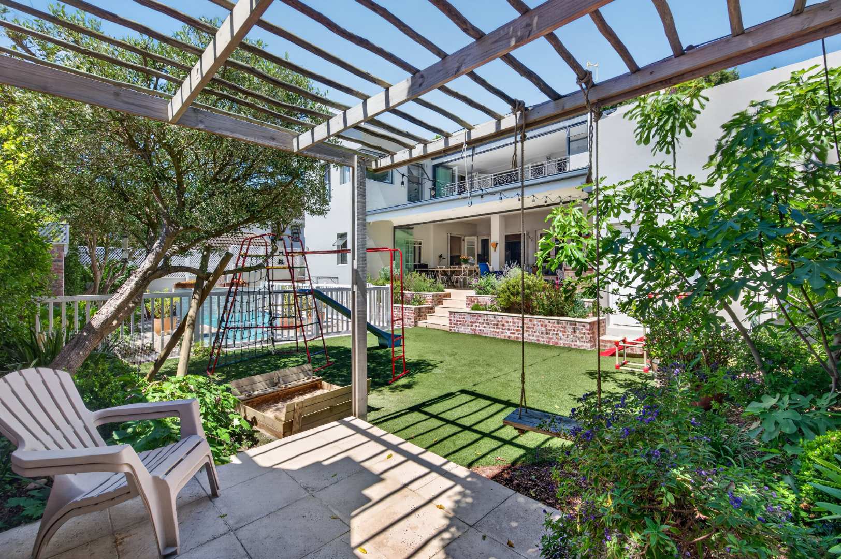
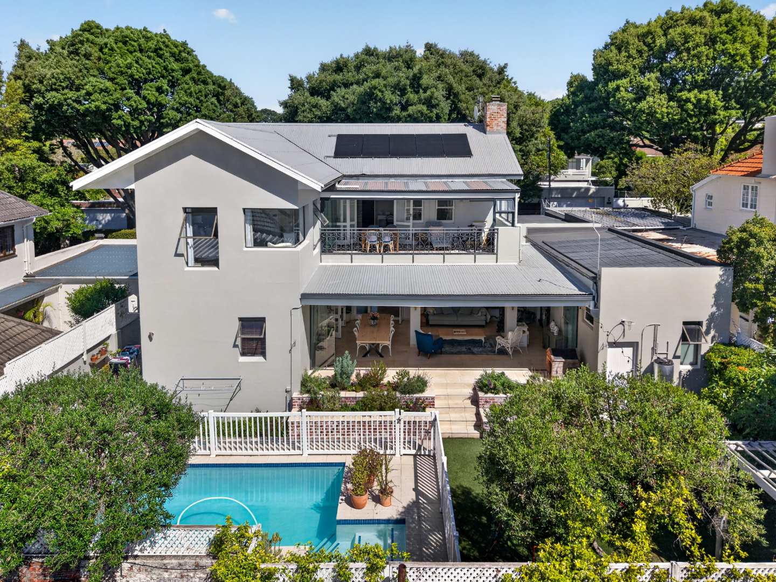
The ground floor entertainment area enjoys spectacular mountain vistas, creating a stunning backdrop for relaxed family gatherings and elegant entertaining. Upstairs, the enclosed balcony offers another beautiful vantage point from which to appreciate the surrounding scenery, while the master bedroom provides a private retreat with equally captivating views.
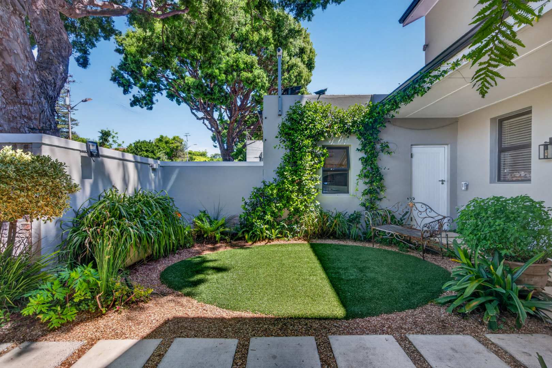
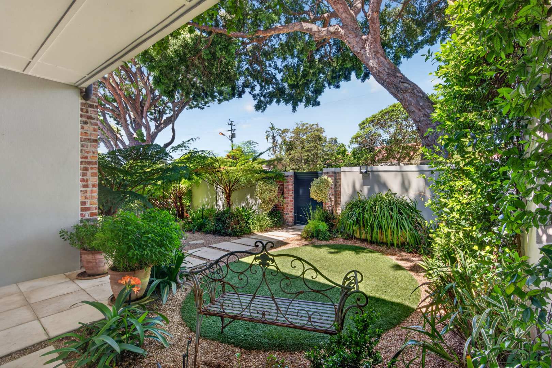
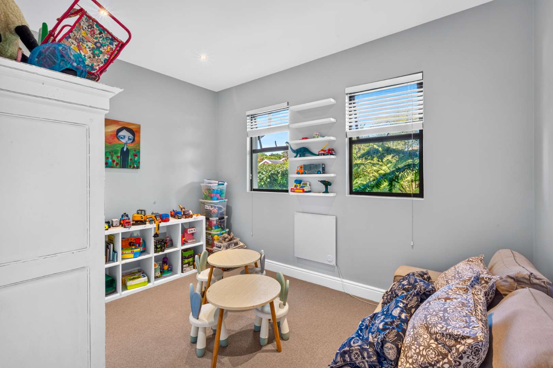
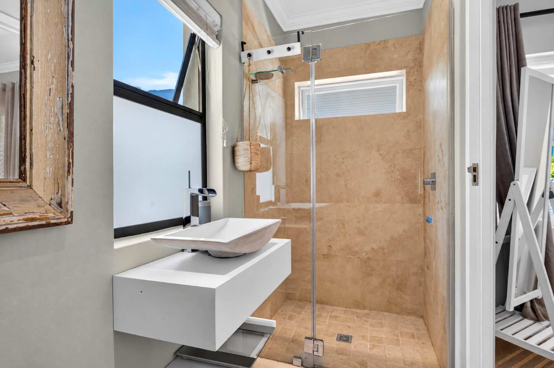
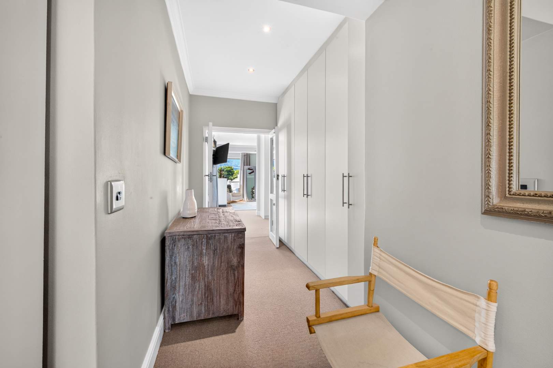
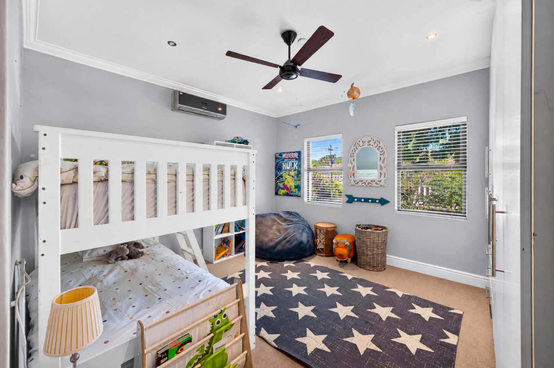
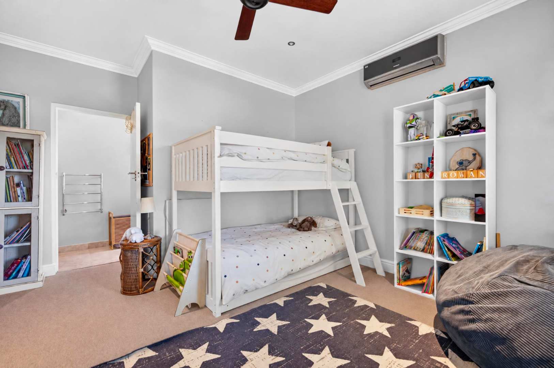
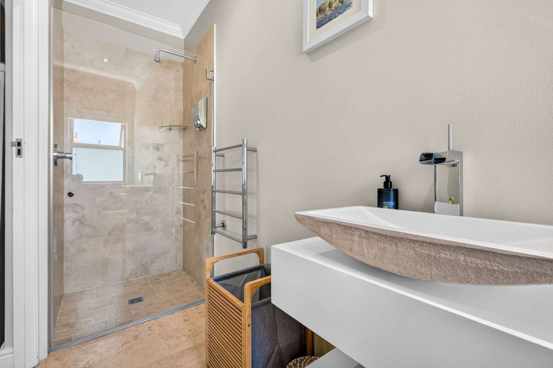
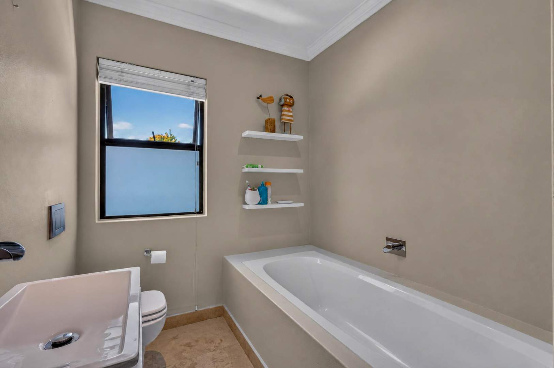
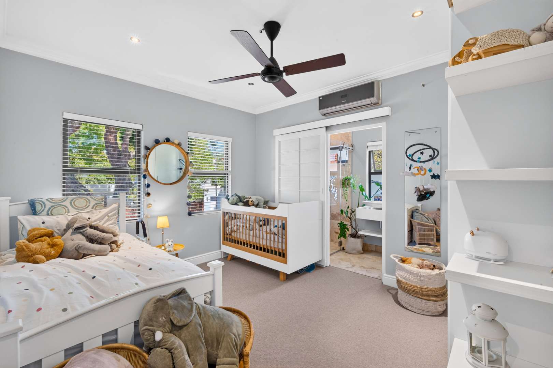
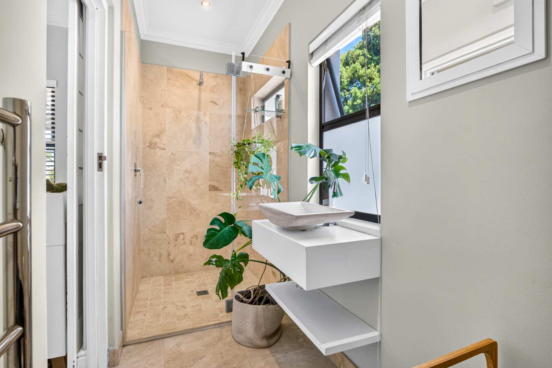
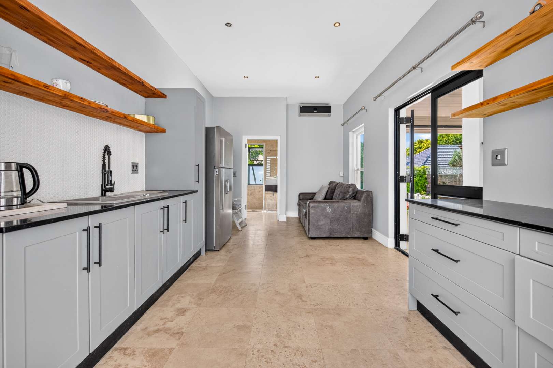
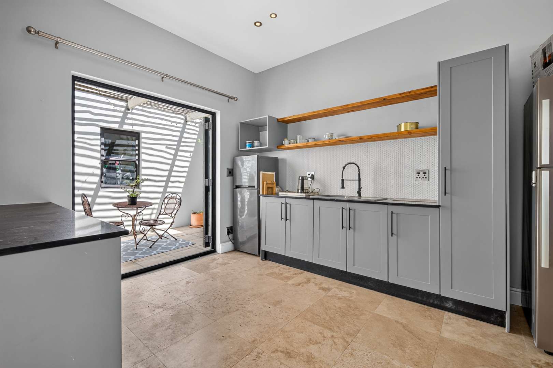
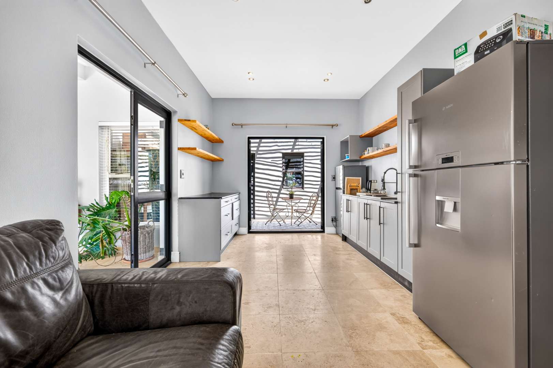
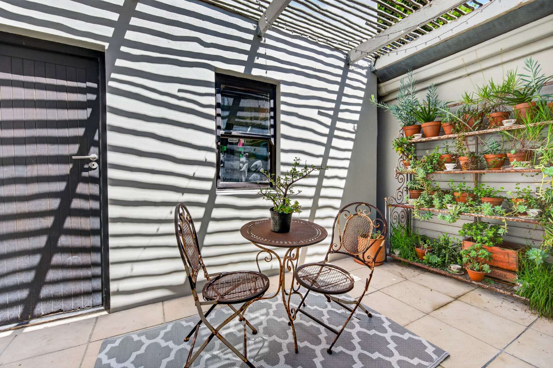
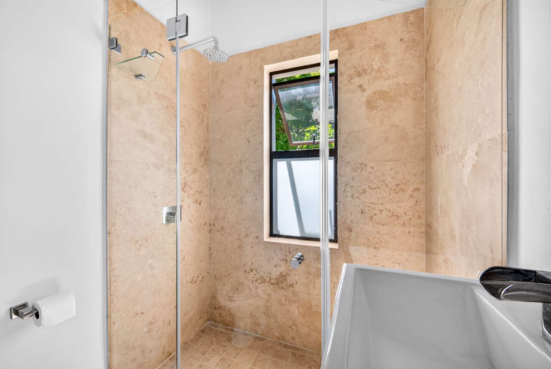
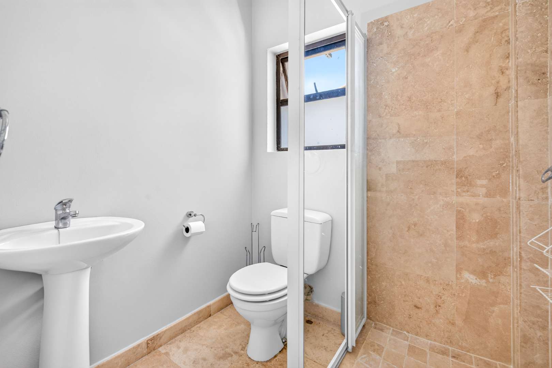
This family home ticks all the boxes, with four generous carpeted en-suite bedrooms upstairs, complemented by a fifth en-suite bedroom downstairs. Complete with its own kitchenette and access to a private courtyard, this versatile space is ideal for extended family, guests, an independent teenager or live-in assistance.
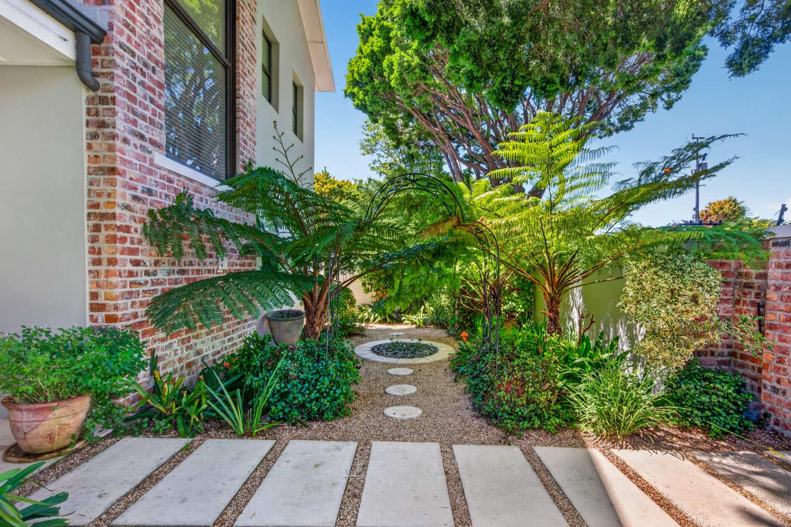
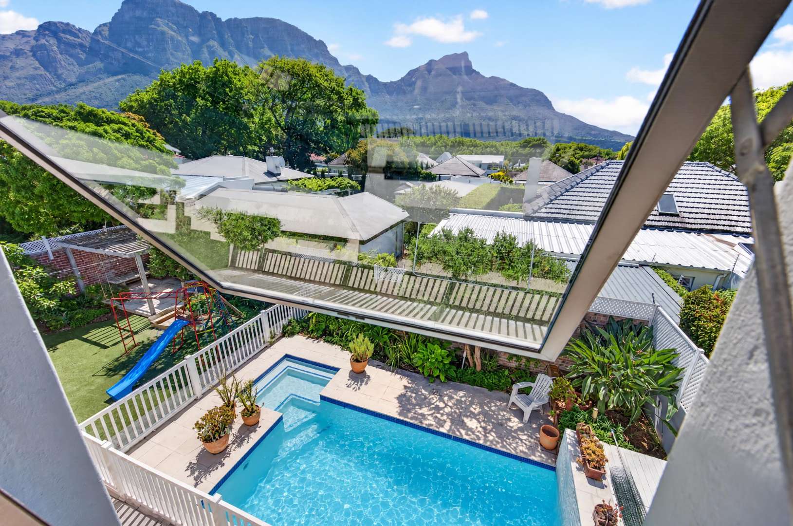
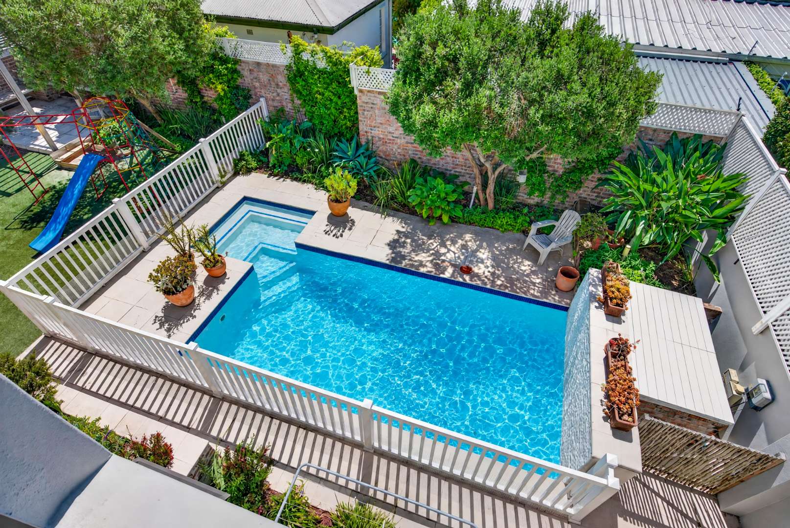
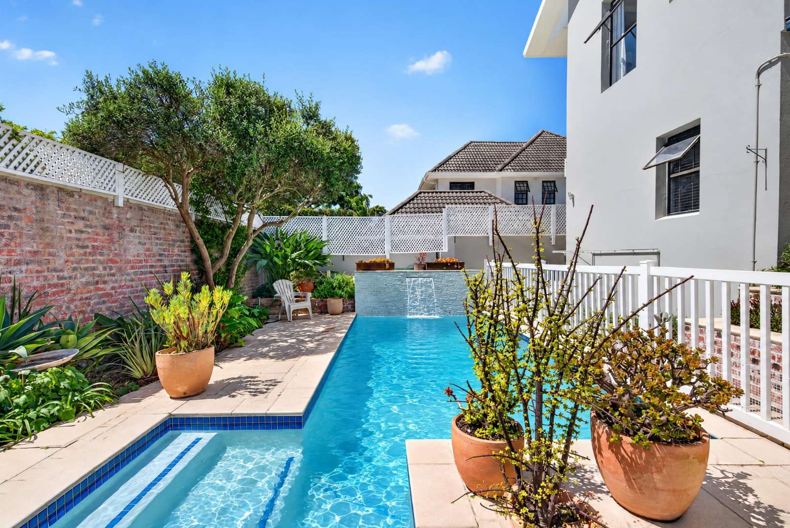
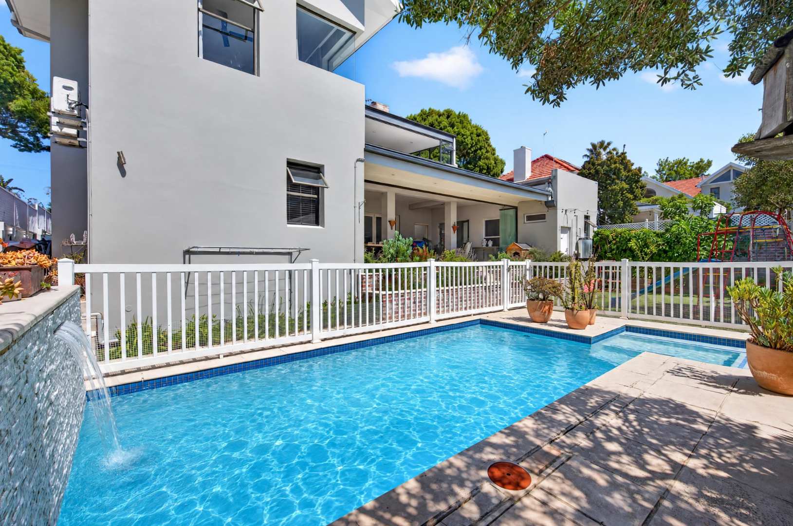
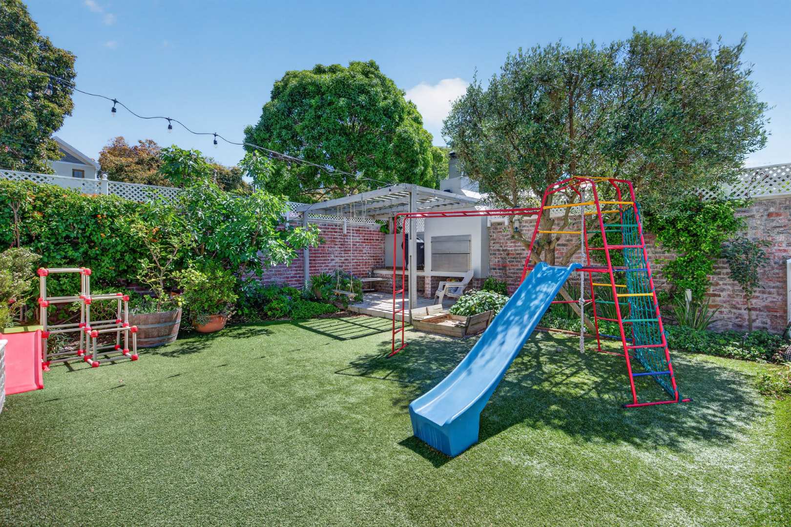
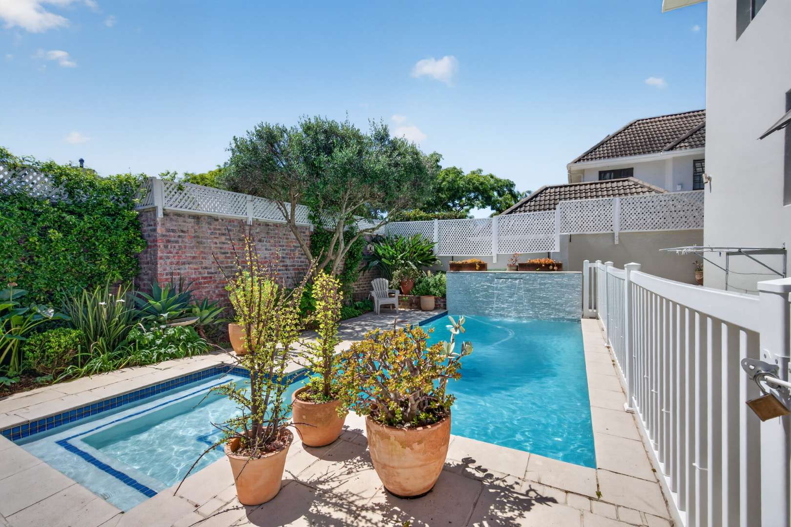
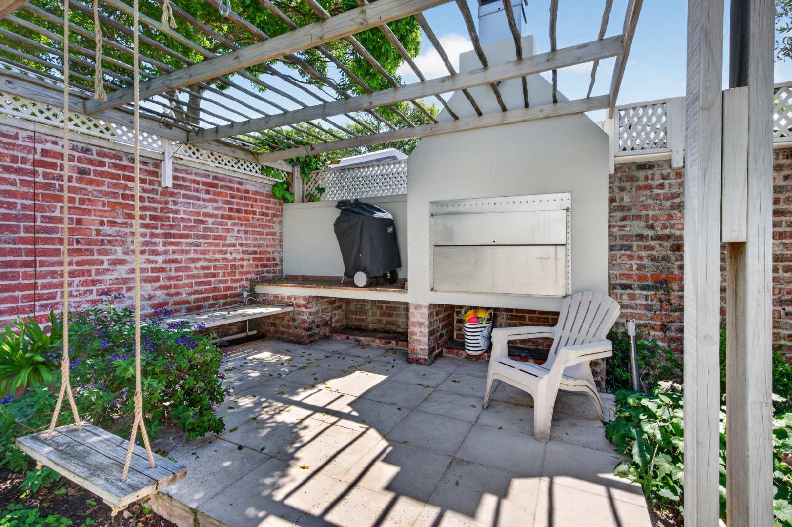
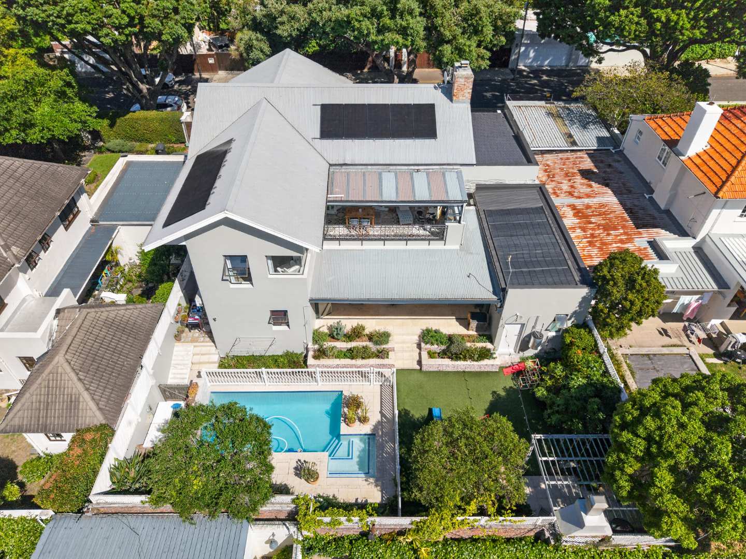
Outside, a garden and swimming pool create a wonderful setting for enjoying Cape Town’s enviable lifestyle, while the double garage adds everyday convenience. Further enhancing the home’s contemporary appeal, a solar system and inverter offer added energy efficiency and greater convenience during power interruptions.
Upper Claremont’s established leafy charm is complemented by a selection of nearby amenities. Families will appreciate the convenience of proximity to Herschel Girls School and Western Province Preparatory School (Wetpups), while Cavendish Square offers an extensive selection of retail stores, restaurants and everyday conveniences. The much-loved Newlands Village adds further appeal, with its relaxed village atmosphere, cafés, restaurants and neighbourhood favourites.
For those commuting to work or enjoying all that Cape Town has to offer, convenient access to the M3 and N2 connects you to the City Bowl and Atlantic Seaboard, making this an appealing base for both work and leisure.
Contemporary in style, thoughtfully designed and wonderfully adaptable, this is a home that brings together space, privacy, functionality and family connection in equal measure. With its exceptional accommodation, dedicated work from home space, inviting outdoor areas and breathtaking mountain backdrop, it presents a compelling opportunity to embrace an elevated family lifestyle in one of Cape Town’s most desirable residential neighbourhoods.
Don't miss out on this exciting opportunity and book a viewing!
This listing is presented by Christine Pearse.
City and Atlantic Real Estate cc Trading as RE/MAX Living, an independently owned and operated franchise of RE/MAX SA. Registered with the PPRA.
Disclaimer: Any price displayed in a foreign currency is for information purposes only and is an estimate based on the applicable exchange rate at the time of publication. Exchange rate fluctuations may result in variations. The official asking price is the South African Rand (ZAR) price.