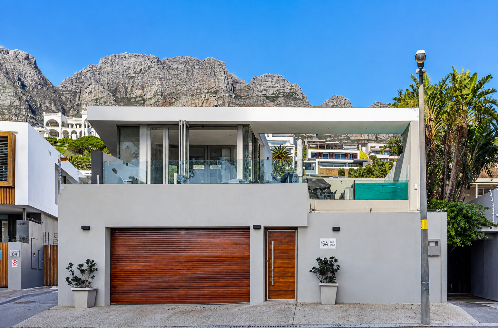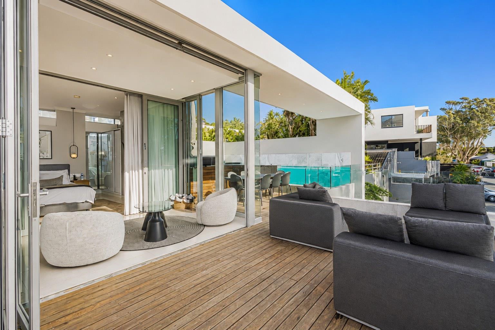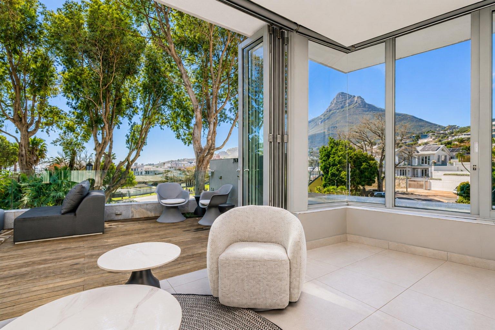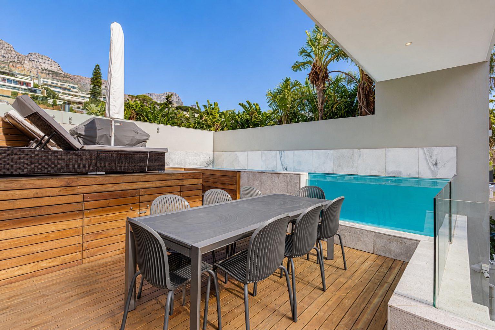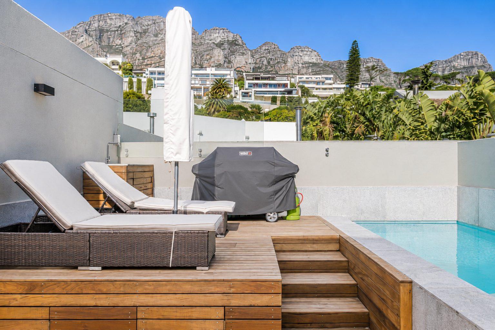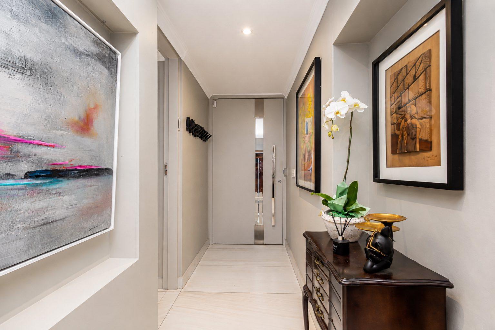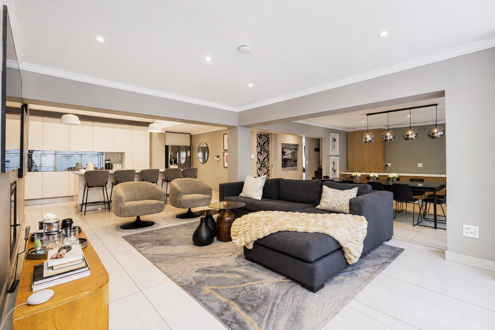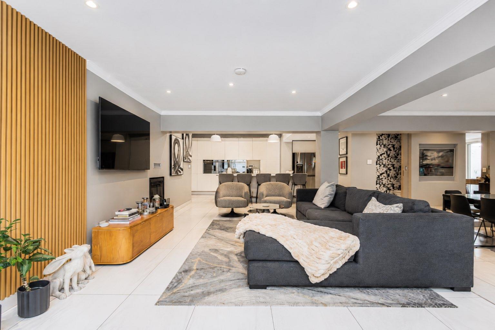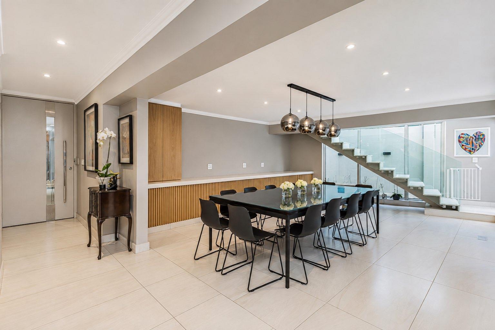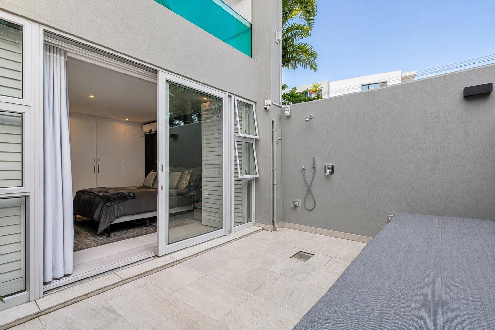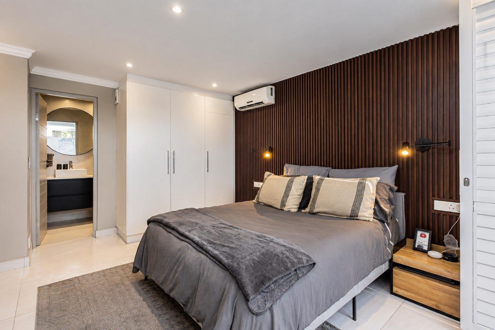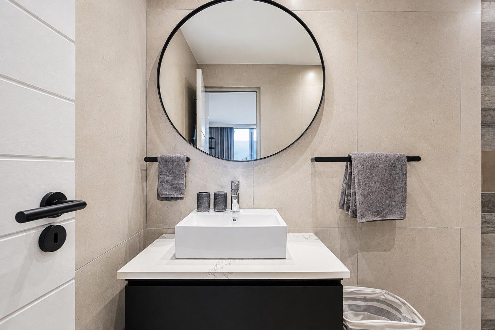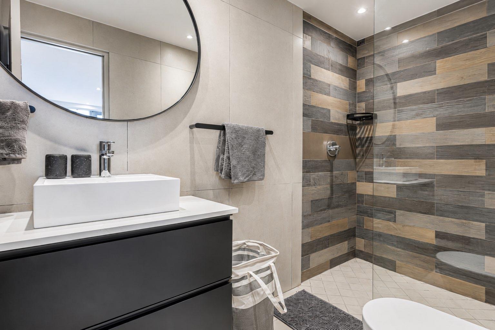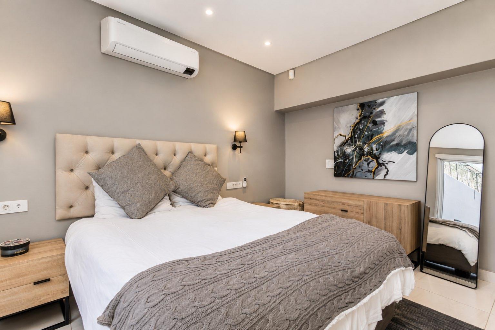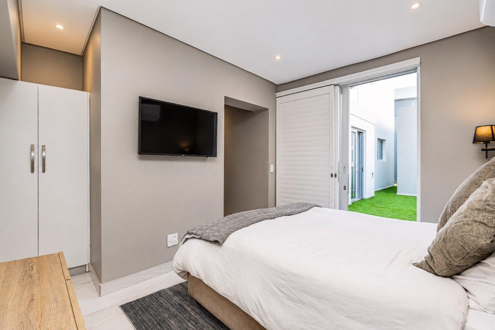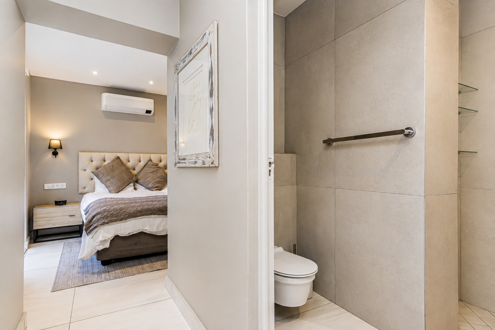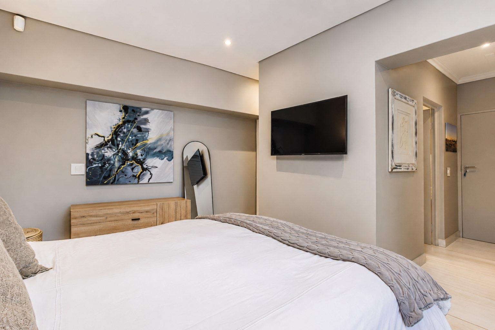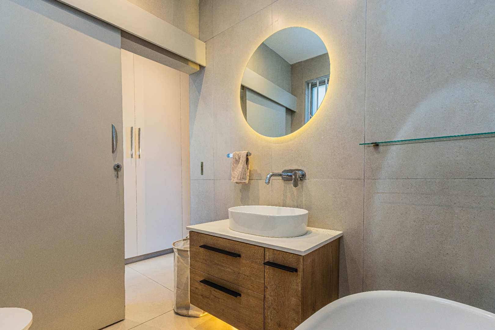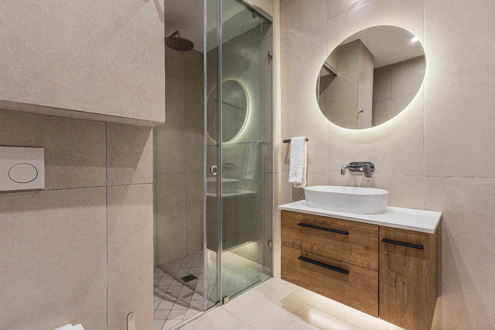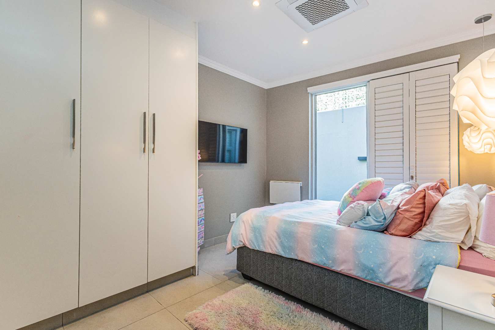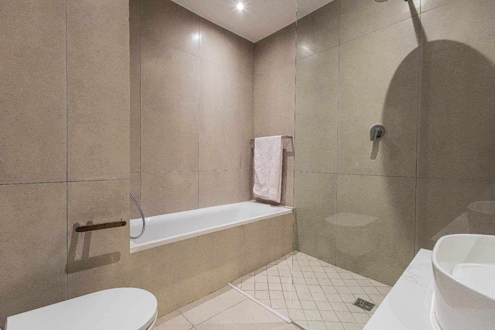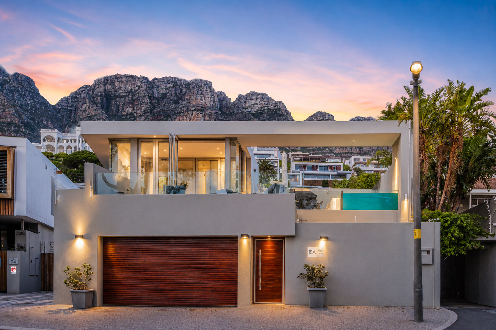
In a neighbourhood where mountain landscapes meet one of the world’s most celebrated coastlines, this exceptional freehold residence offers a rare interpretation of contemporary village living. Positioned in the heart of Camps Bay, just a short stroll from the beach, cafés, restaurants and promenade, it combines architectural elegance with the increasingly uncommon freedom of independent ownership.
The home has been thoughtfully reimagined for modern living, balancing generous proportions with an effortless connection between indoors and out. Free from sectional title levies and body corporate restrictions, it offers a lifestyle defined by simplicity, flexibility and enduring quality.
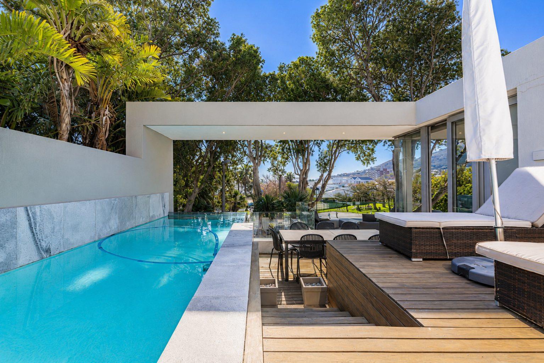
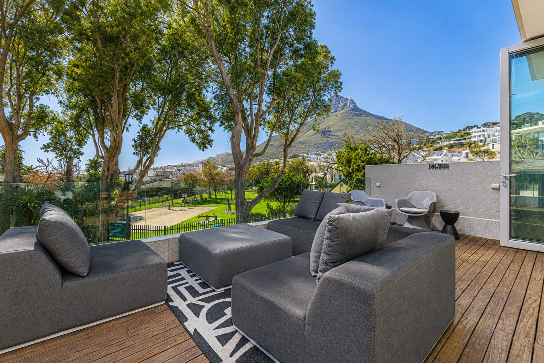
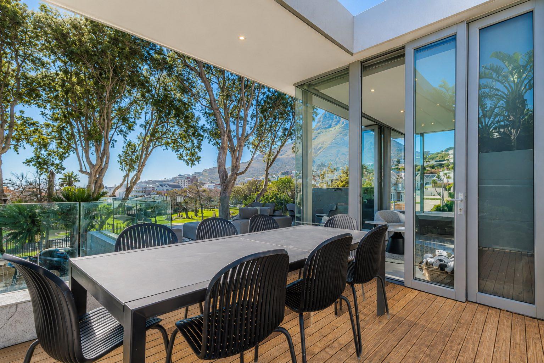
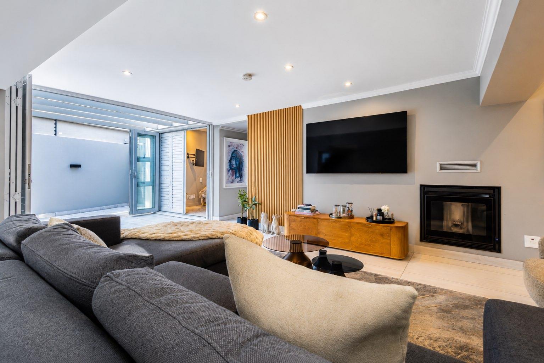
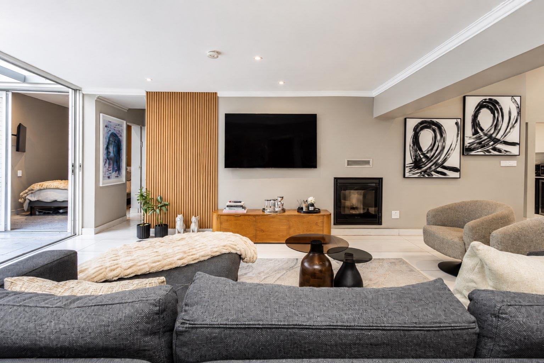
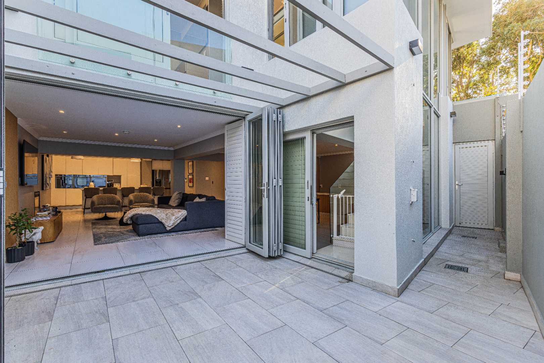
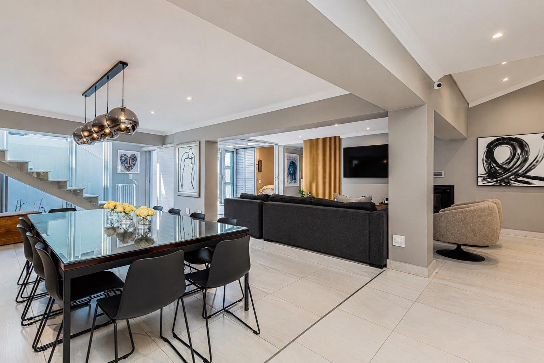
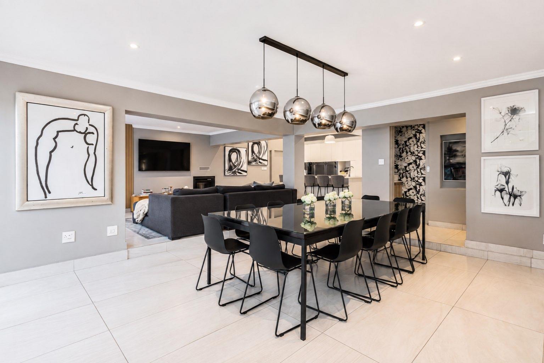
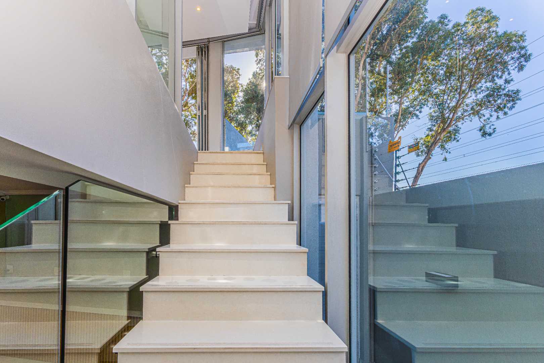
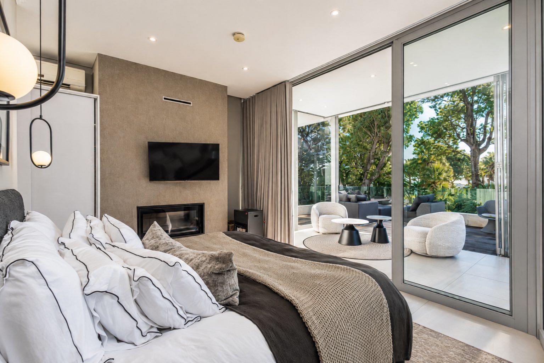
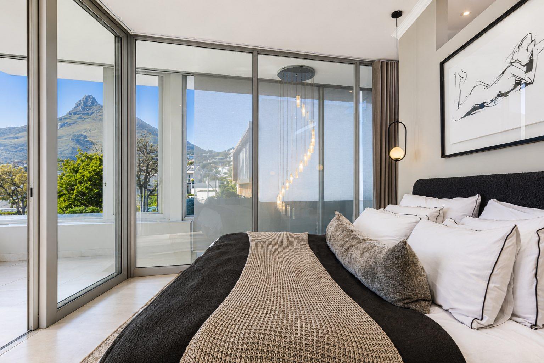
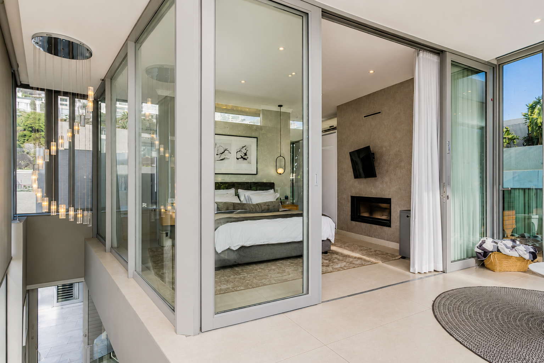
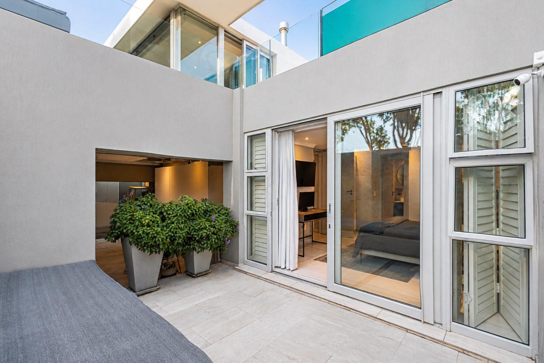
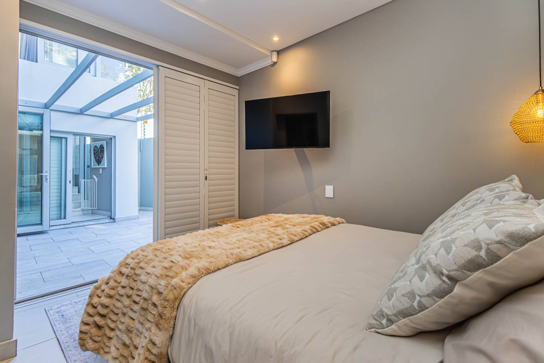
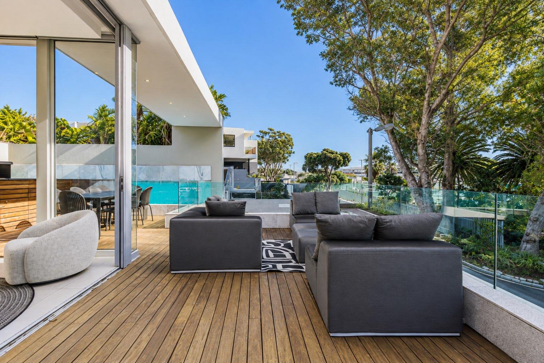
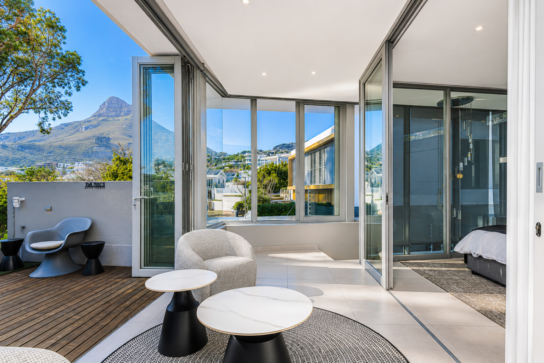
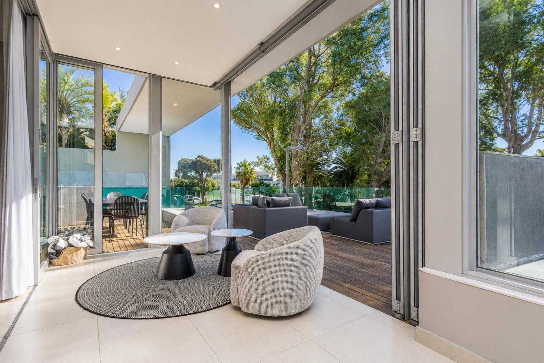
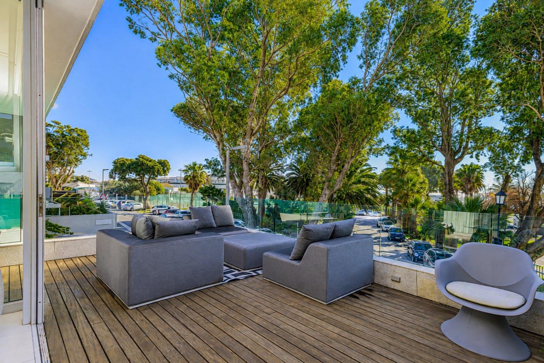
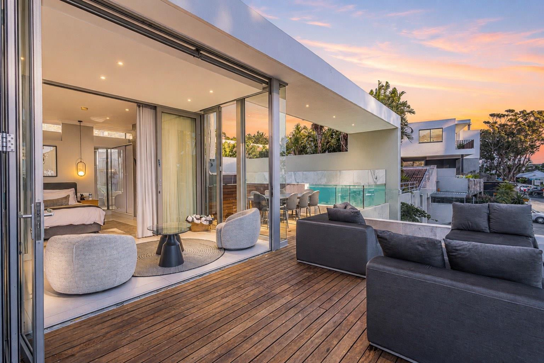
Natural light is central to the home’s design. Expansive floor-to-ceiling glazing and wide folding doors dissolve the distinction between interior and exterior spaces, allowing the open-plan living areas to extend naturally onto a collection of private entertainment terraces. Mature trees and established greenery embrace the property, creating an unexpected sense of tranquillity and privacy in the heart of the village. With no homes directly in front, the residence enjoys an open outlook that enhances both the feeling of space and its connection to the surrounding landscape.
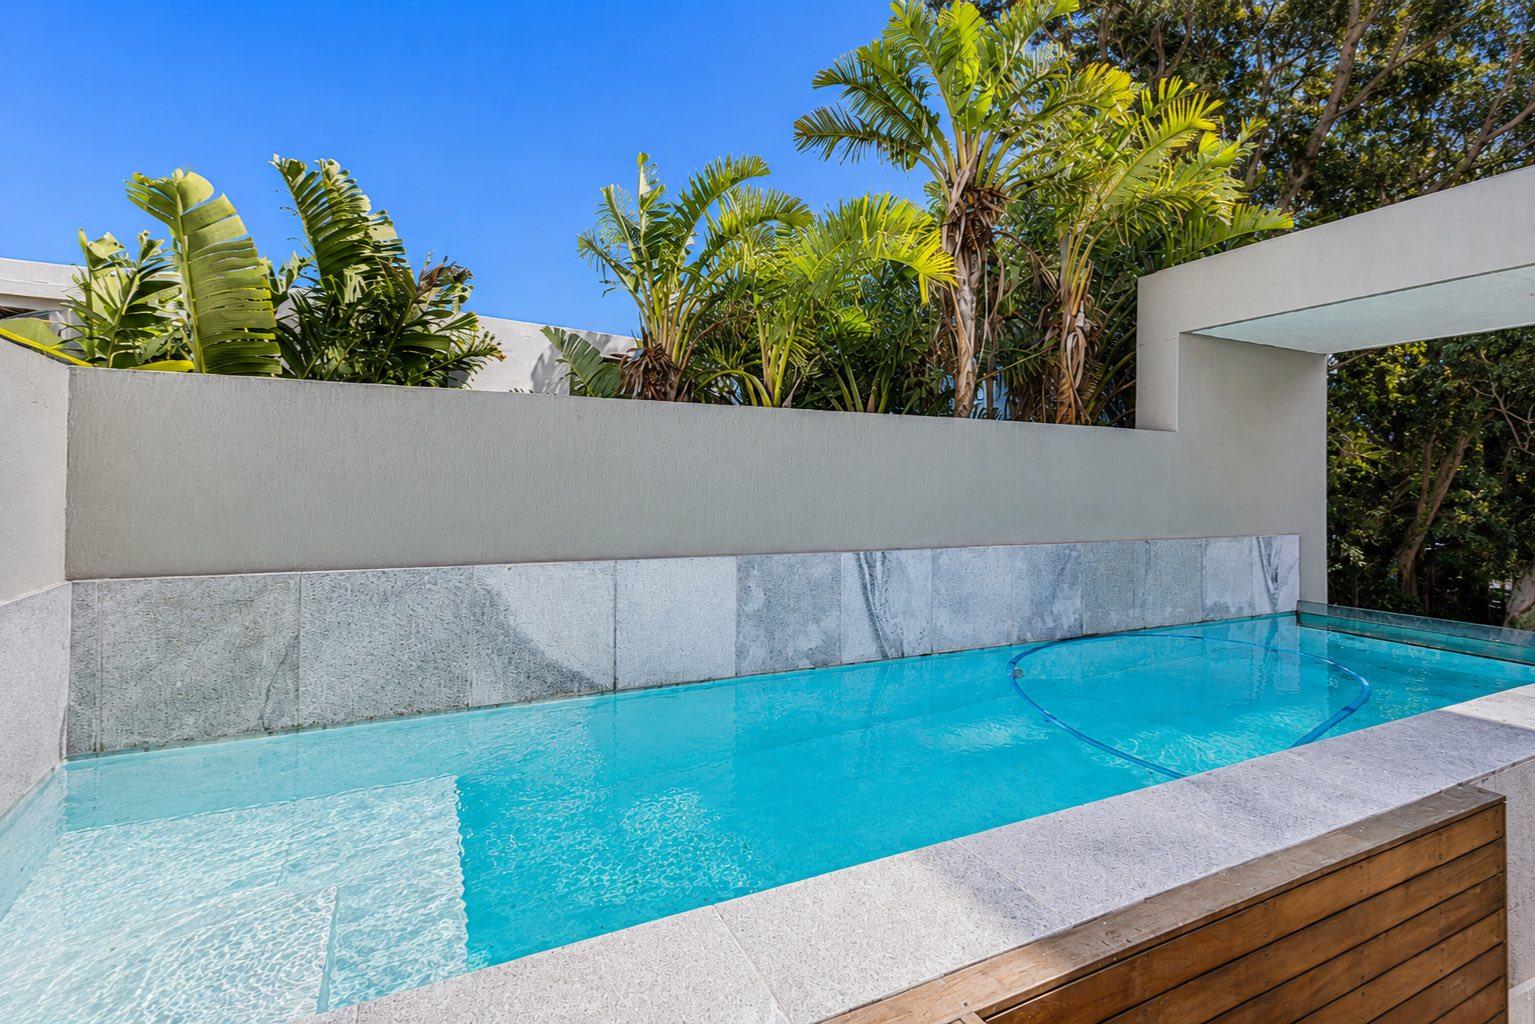
Whether hosting long lunches beside the heated salt-chlorinated swimming pool, gathering with family on the terrace or simply enjoying the quiet rhythm of the neighbourhood, every space has been designed to encourage effortless living throughout the seasons.
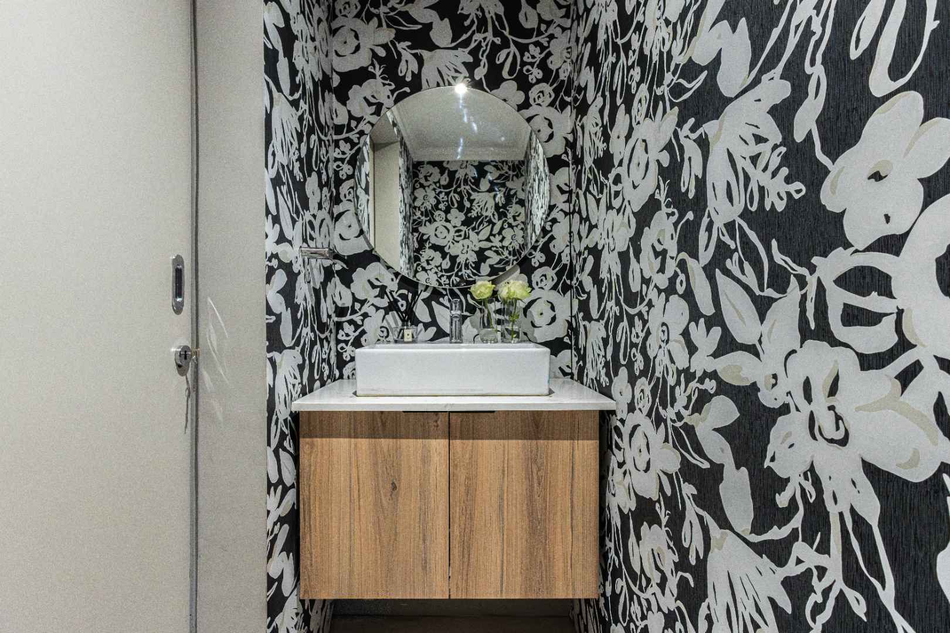

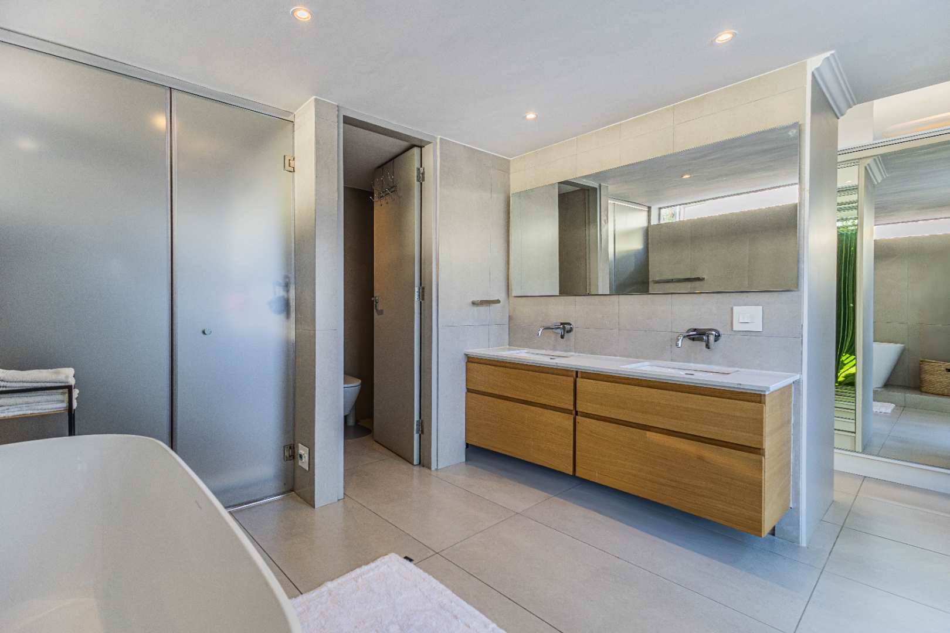
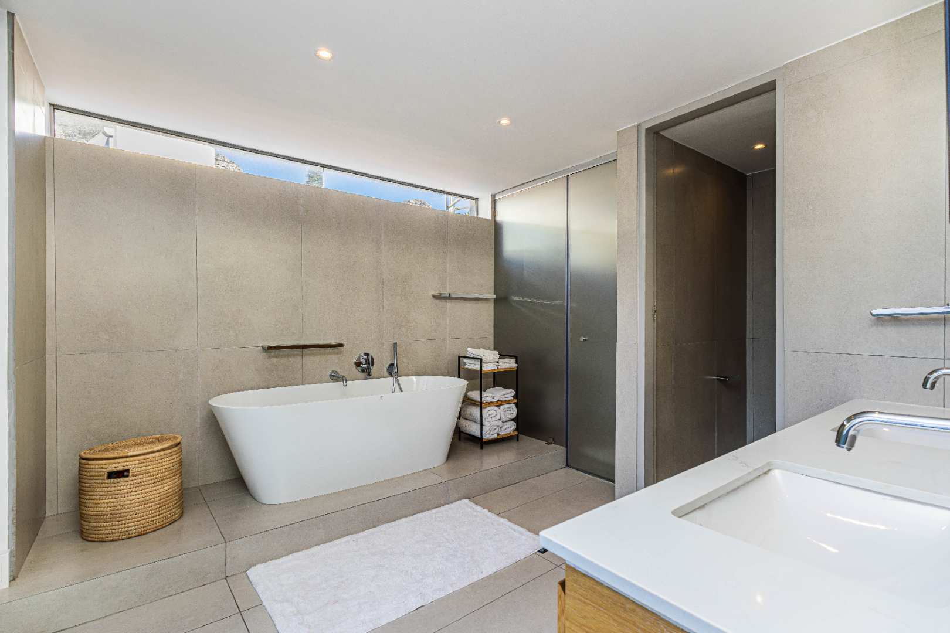
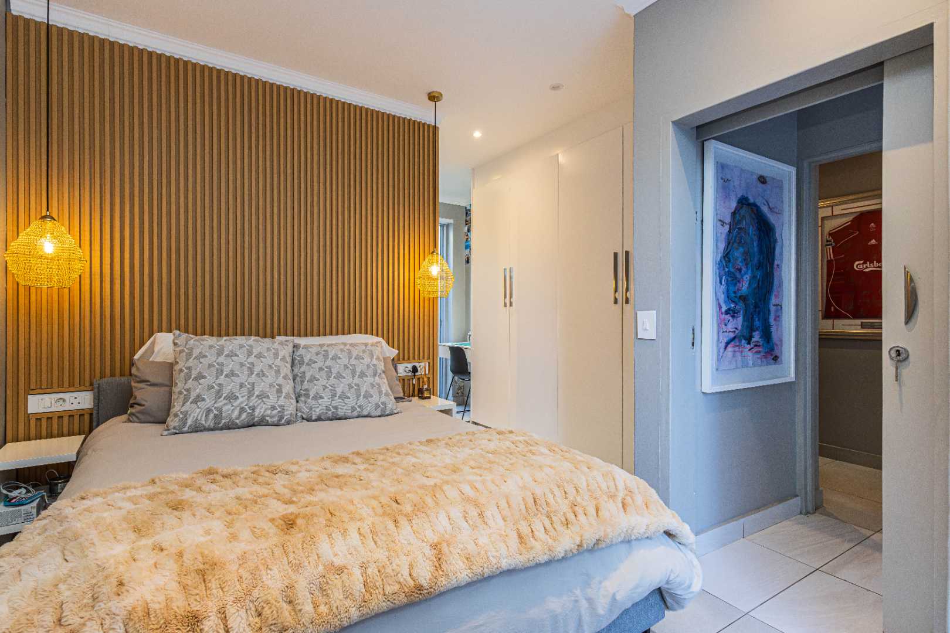
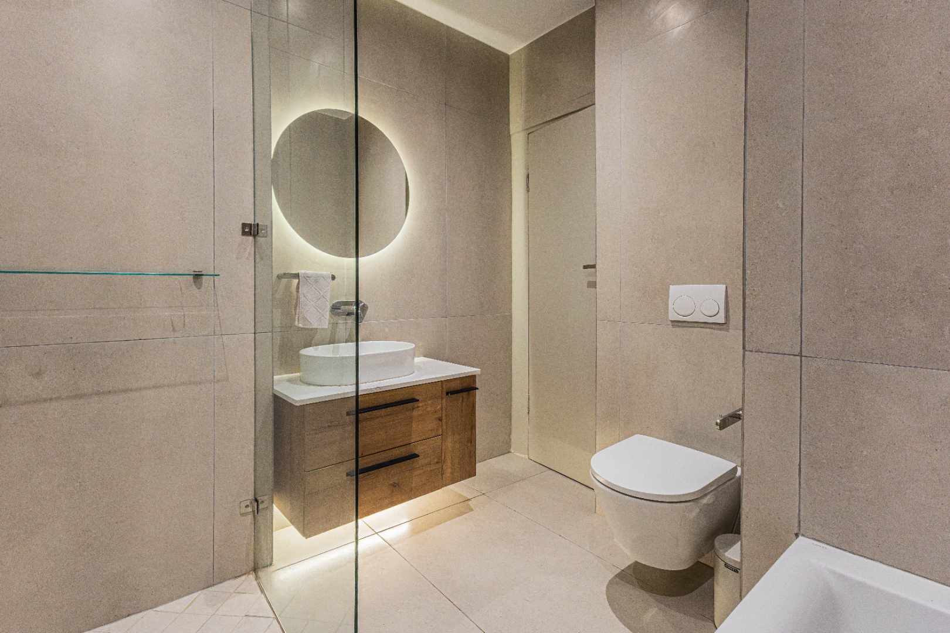
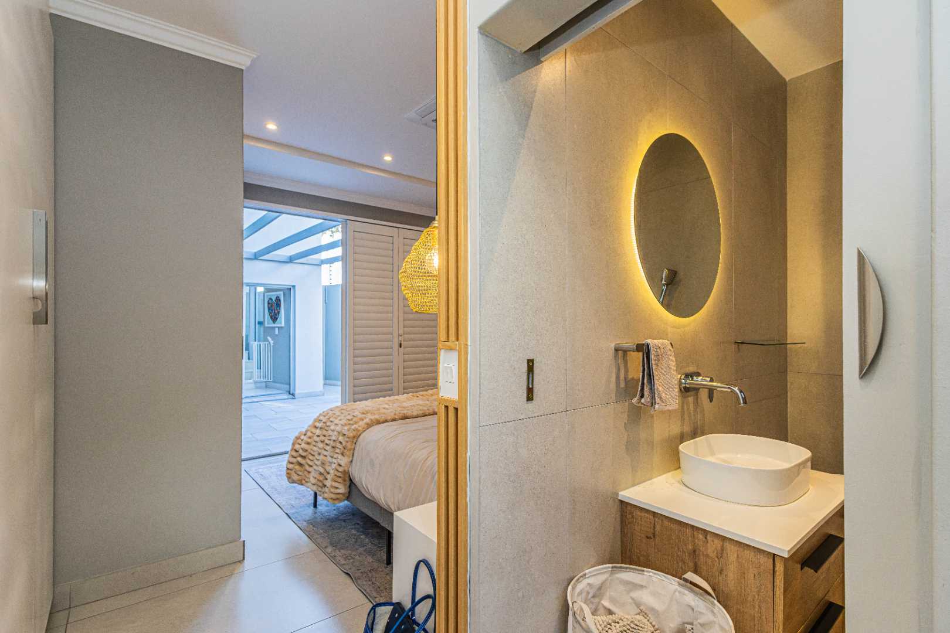
The interiors reflect a restrained material palette that feels timeless rather than trend-driven. Warm timber finishes, natural stone, bespoke joinery and carefully considered detailing create spaces of quiet sophistication, while underfloor heating, a pellet fireplace downstairs and a traditional wood-burning fireplace upstairs ensure year-round comfort without compromising the home’s contemporary aesthetic.
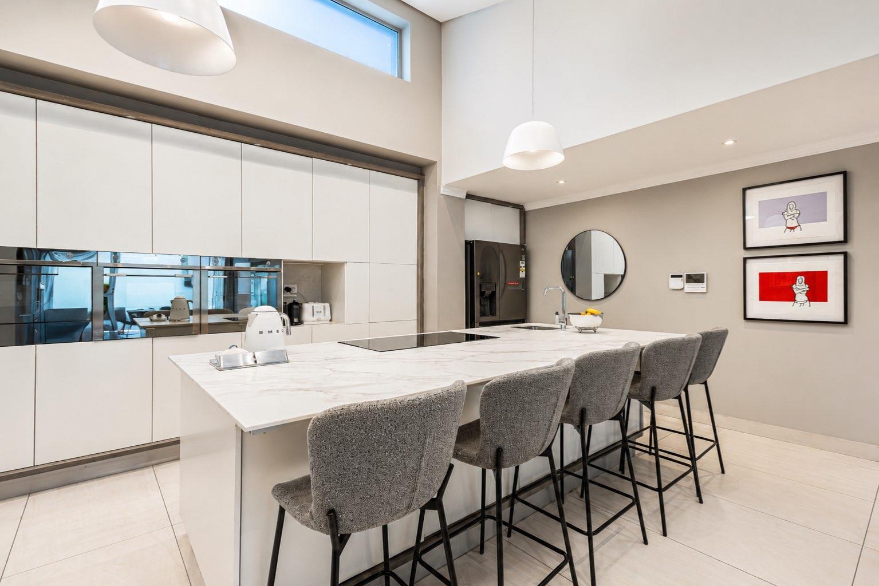
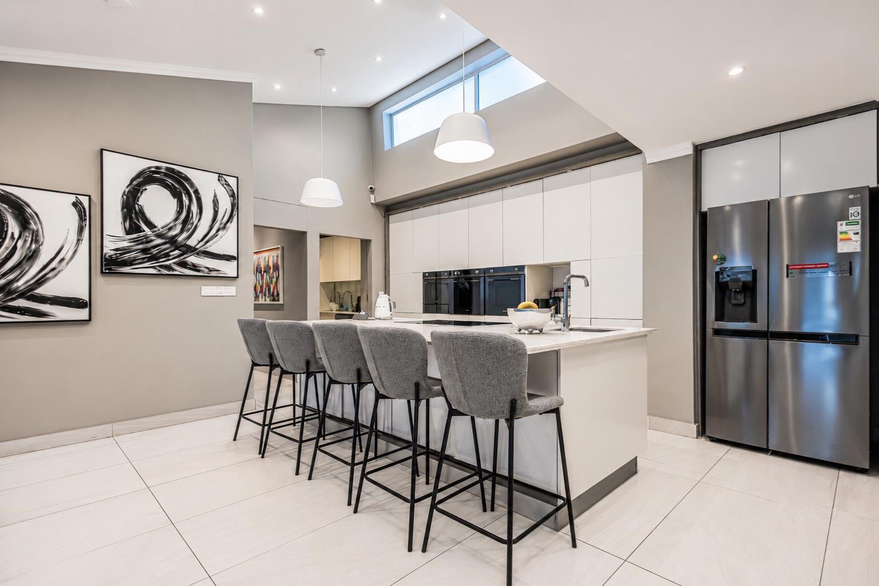
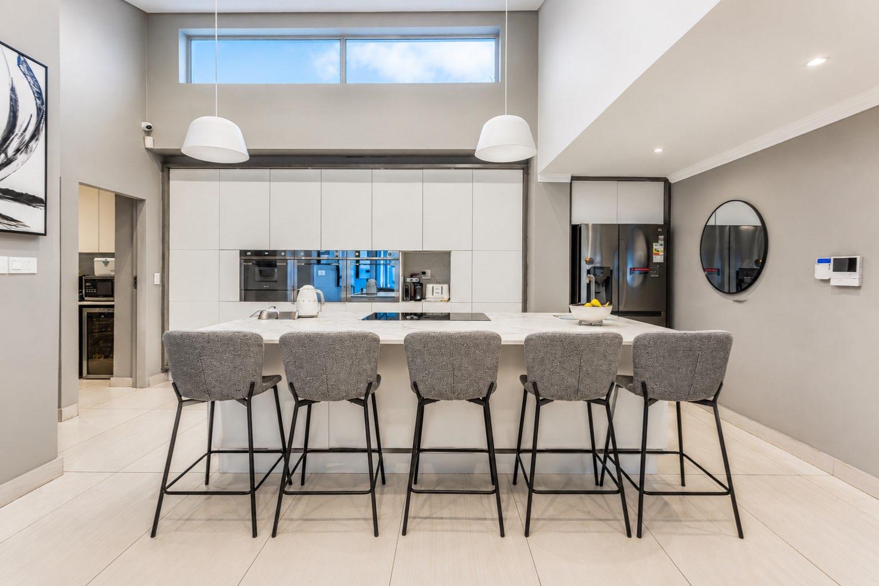
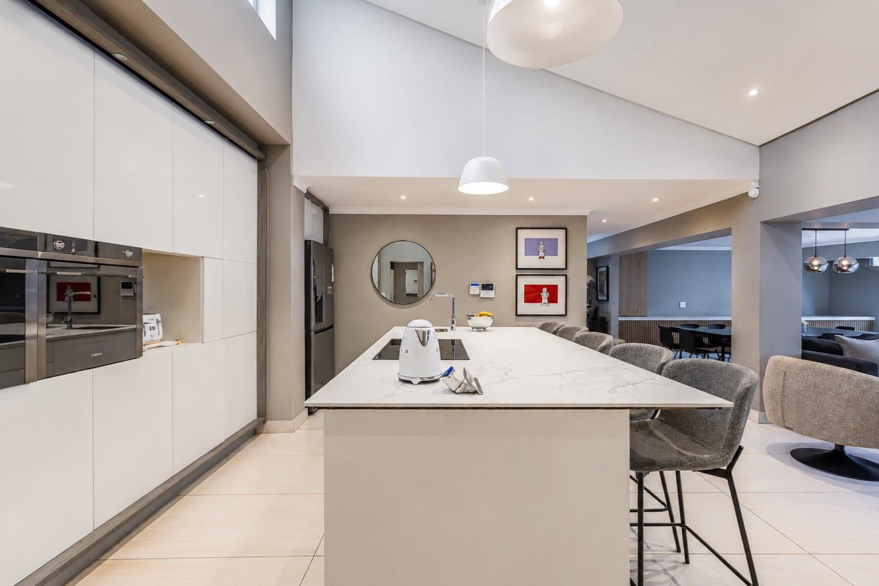
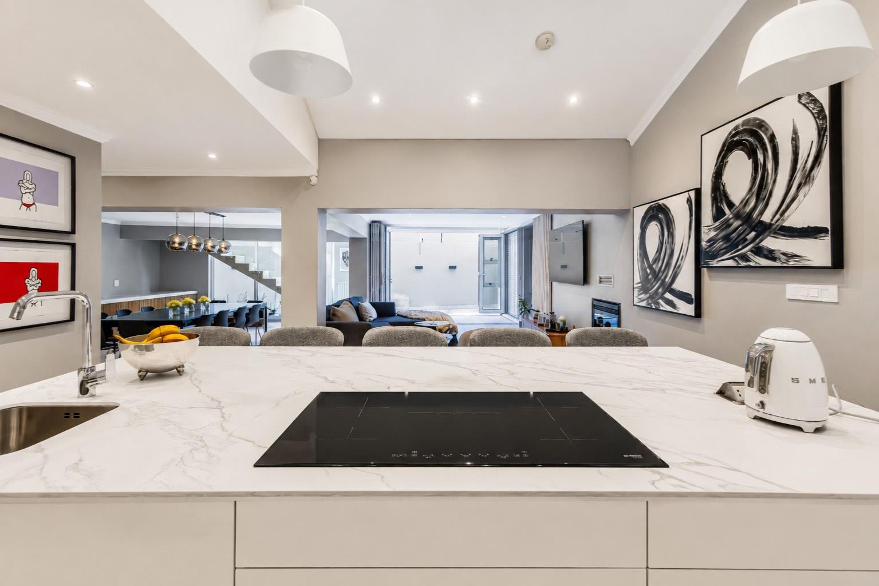
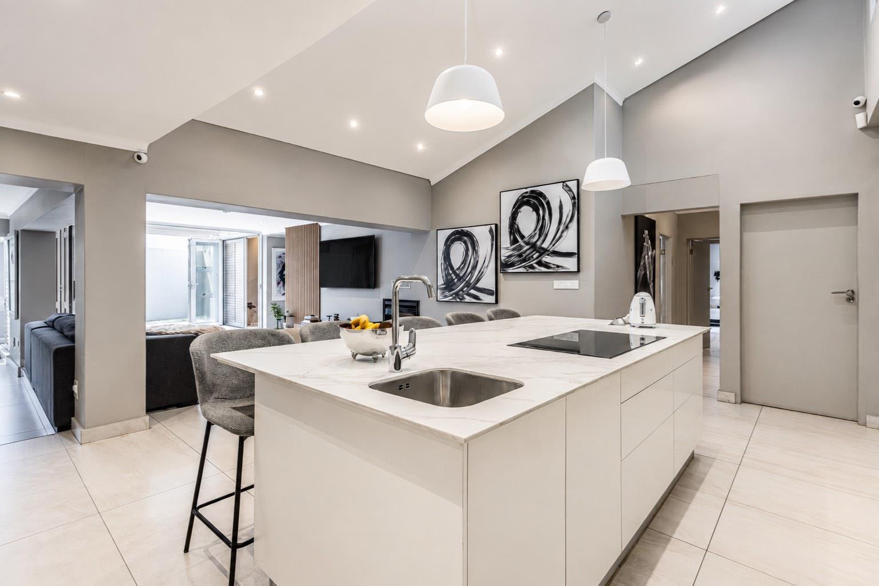
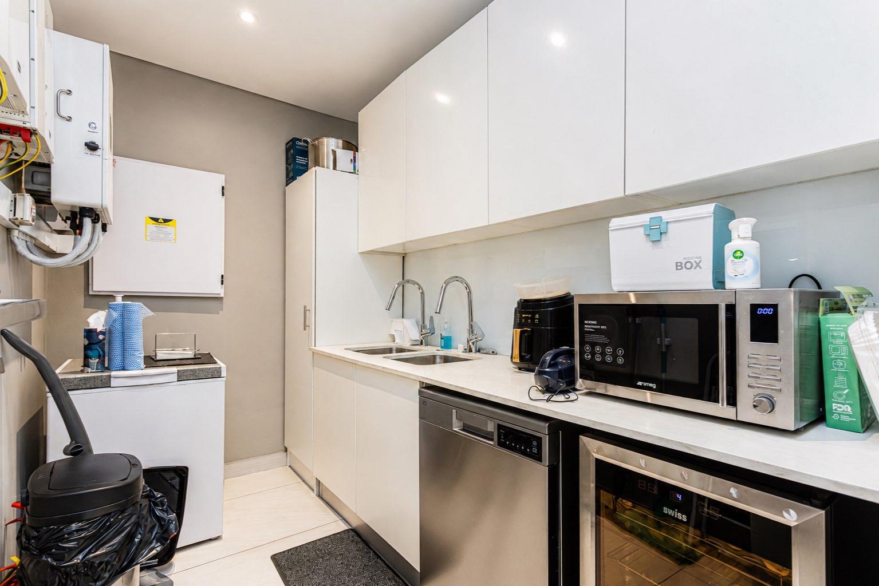
At the centre of the residence, the designer kitchen balances elegant simplicity with exceptional functionality. Premium SMEG appliances, including an induction hob, conventional oven and built-in microwave, are paired with Neolith countertops and a separate scullery, creating a workspace equally suited to everyday family life and large-scale entertaining.
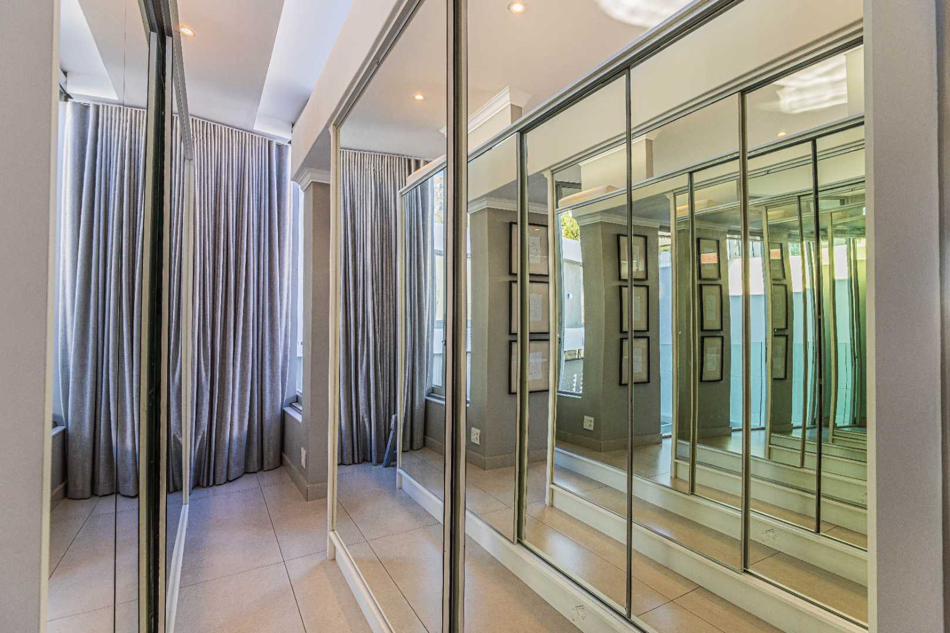
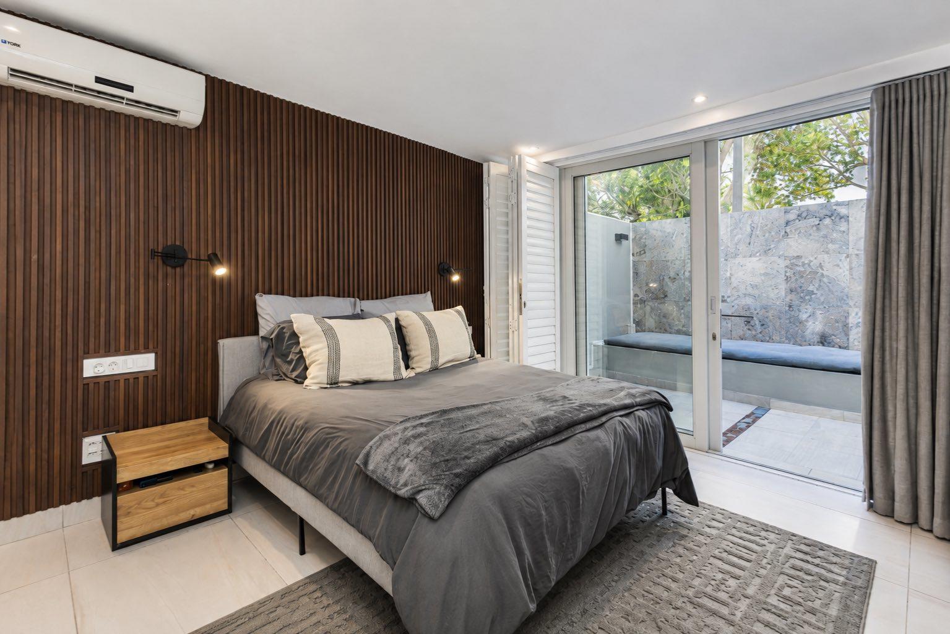
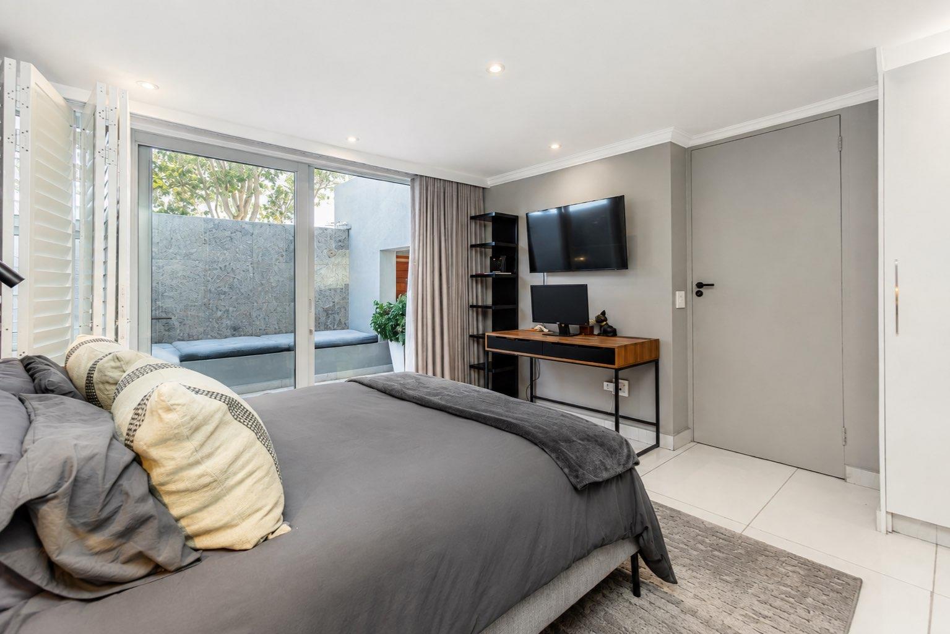
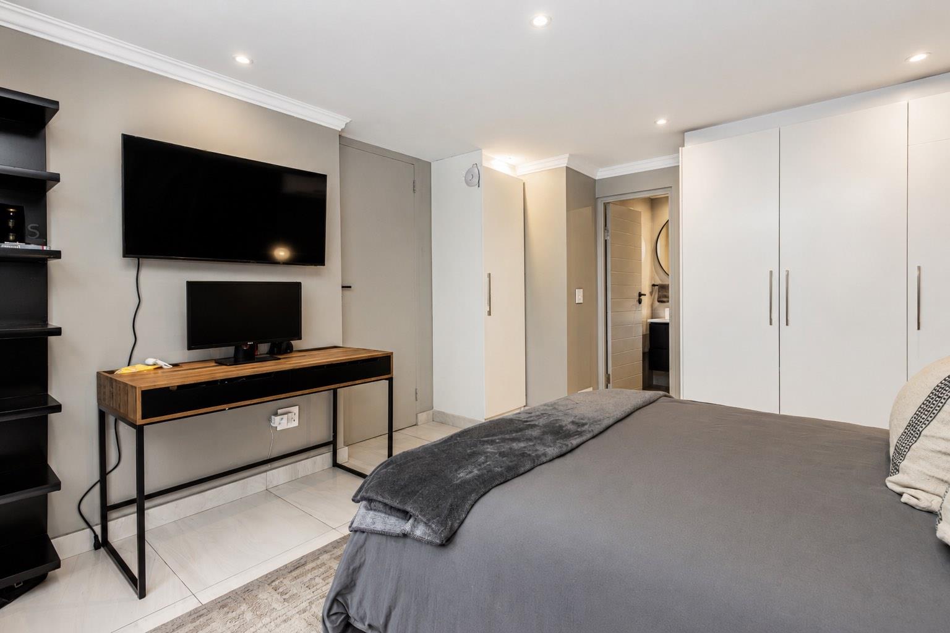
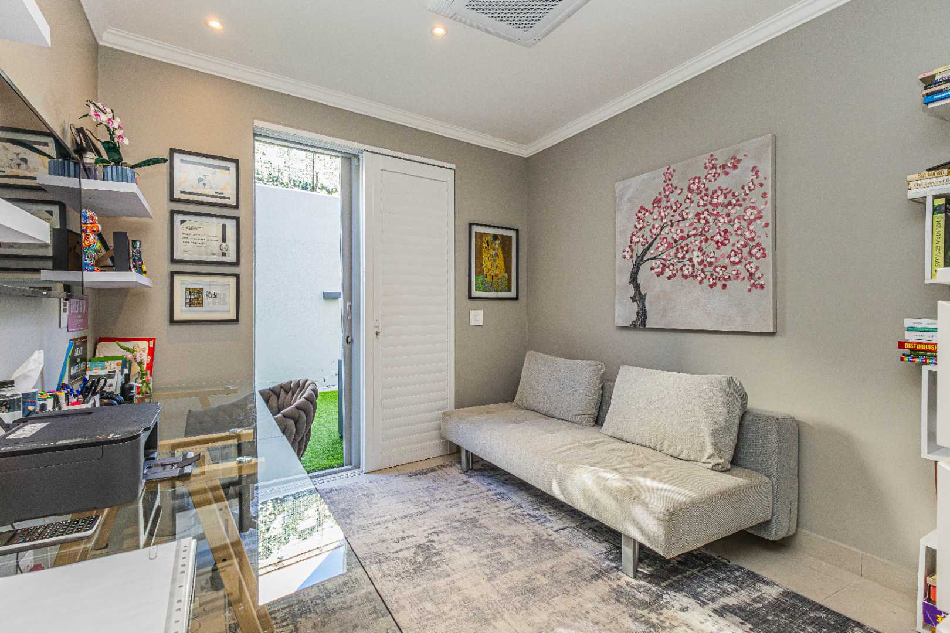
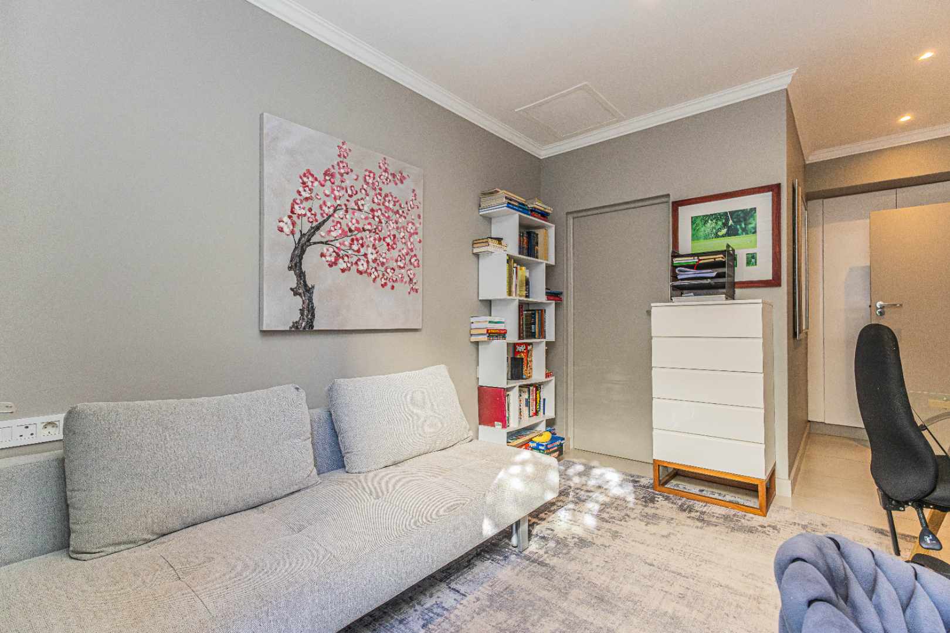
Accommodation has been thoughtfully arranged to enhance both family living and guest privacy. Five luxurious en-suite bedrooms are conveniently situated on a single level, creating an exceptionally practical layout. The sixth en-suite bedroom offers remarkable versatility and can equally serve as a private study, executive home office, guest suite or an entertainment area. Above, the principal suite occupies its own private level, complemented by a pyjama lounge and mountain views, creating a peaceful retreat set apart from the home’s social spaces.
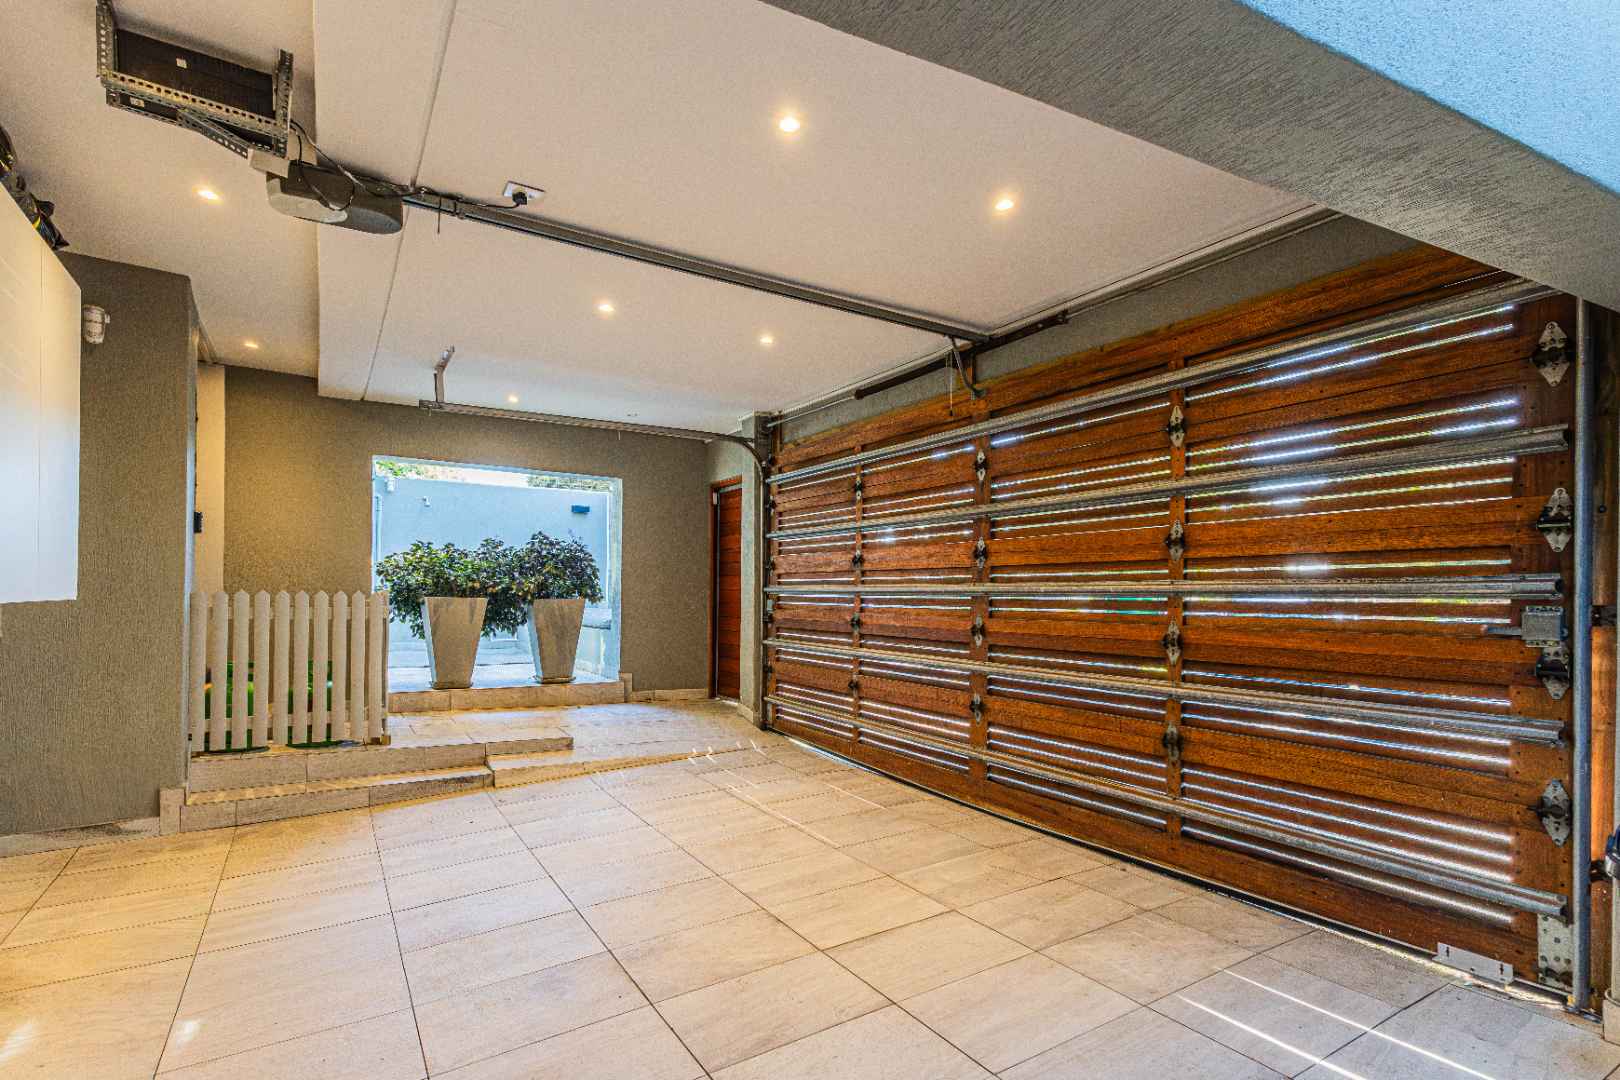
Designed to support modern coastal living, the residence also incorporates solar panels with inverter backup, prepaid electricity, staff accommodation that can equally function as a gym, studio or hobby room, aircon in all the rooms and a double automated garage. Every element has been considered to enhance comfort while reducing the demands of everyday ownership.
What ultimately distinguishes this home is not a single feature, but the way everything comes together. The freedom of freehold ownership, the privacy created by mature landscaping, the walkable village location, the flexibility of the accommodation and the quality of the renovation combine to create a residence that feels both sophisticated and remarkably easy to live in.
Property Highlights
To experience this exceptional Camps Bay residence, contact Karin or Riaan to arrange a private viewing. Whether you are based in Cape Town or abroad, we would be delighted to arrange either a personalised in-person viewing or a private virtual tour at your convenience.
This listing is presented by Karin Coetzee & Riaan Ackermann.
City and Atlantic Real Estate cc Trading as RE/MAX Living, an independently owned and operated franchise of RE/MAX SA. Registered with the PPRA.
Disclaimer: Any price displayed in a foreign currency is for information purposes only and is an estimate based on the applicable exchange rate at the time of publication. Exchange rate fluctuations may result in variations. The official asking price is the South African Rand (ZAR) price.